11122 79th Place NE, Kirkland, WA 98034
- $7,000,000
- 5
- BD
- 5
- BA
- 5,030
- SqFt






Listing courtesy of Windermere R.E. Northeast, Inc.
- List Price
- $7,000,000
- Status
- ACTIVE
- Days on Market
- 171
- MLS#
- 2476283
- Subtype
- Residential
- Style
- 15 - Multi Level
- Year Built
- 1964
- Bedrooms
- 5
- Bathrooms
- 5
- Living Area
- 5,030
- Lot Size
- 18,025
- Acres
- 0.41
- Subdivision
- Juanita
- Neighborhood
- Juanita
- MLS Area Major
- Kirkland/Bridle Trails
Property Description
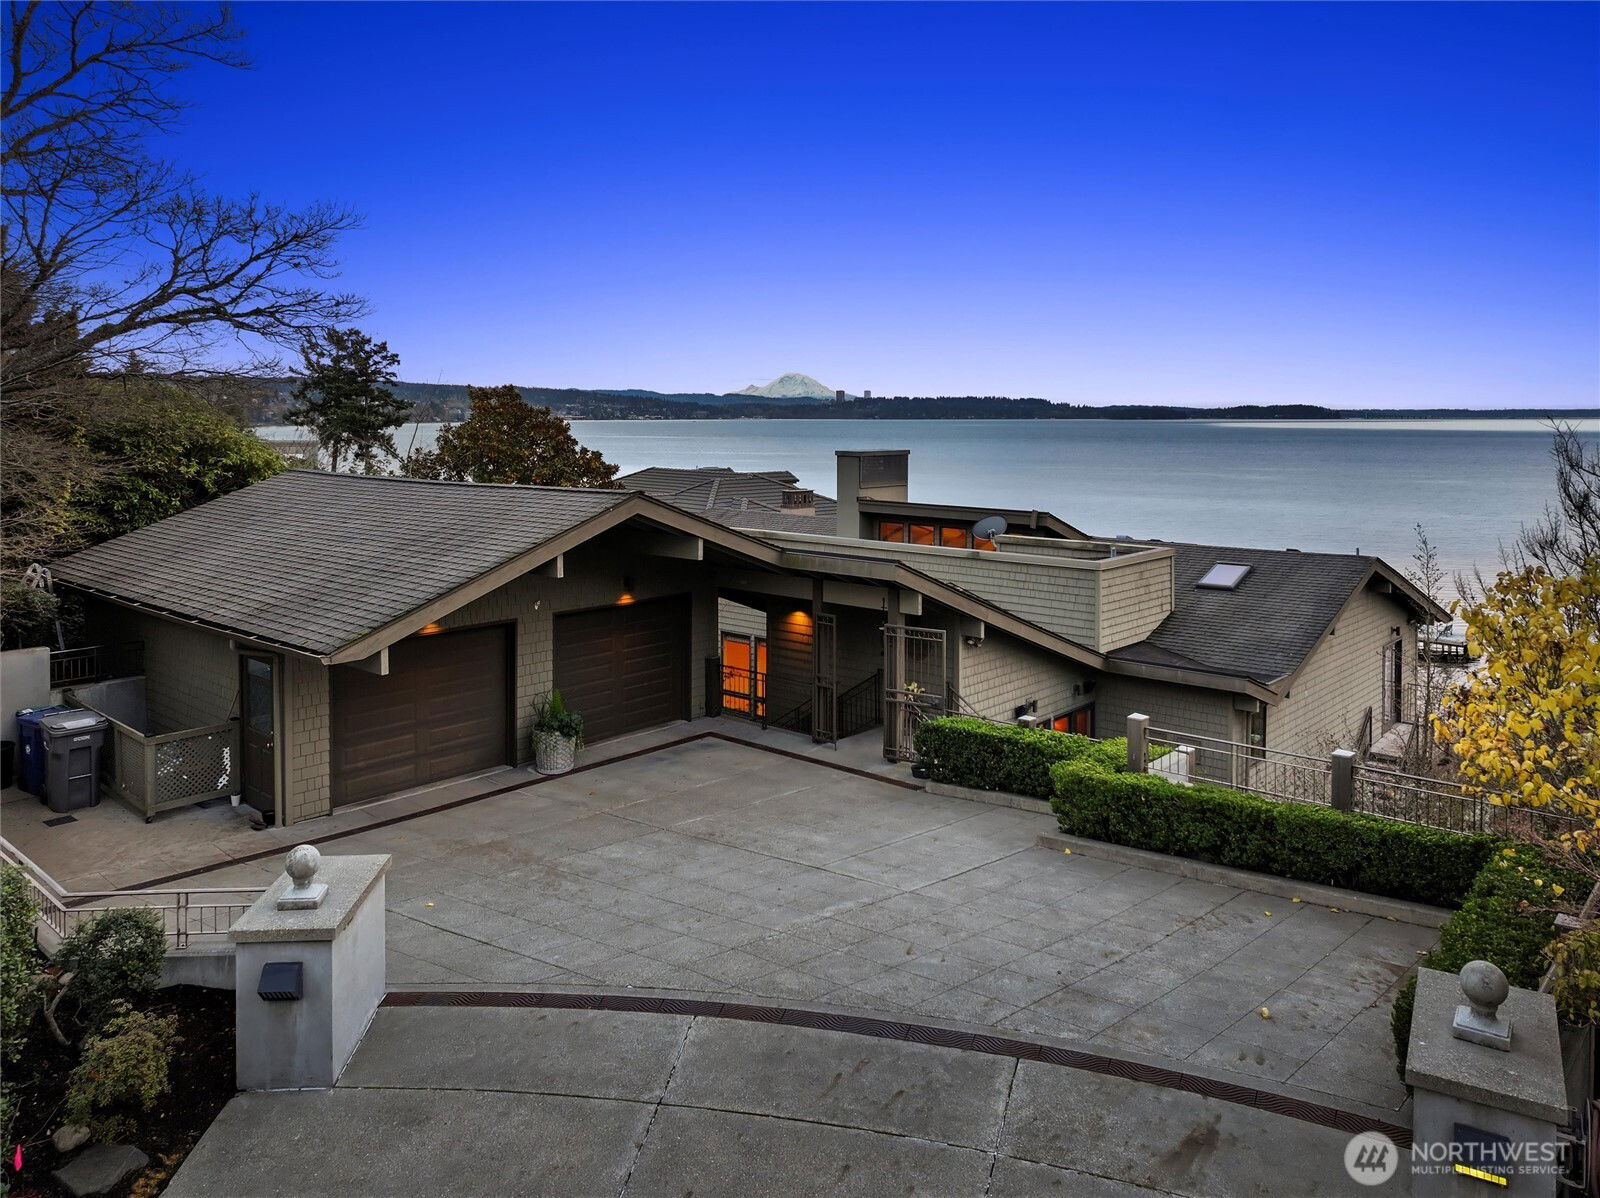
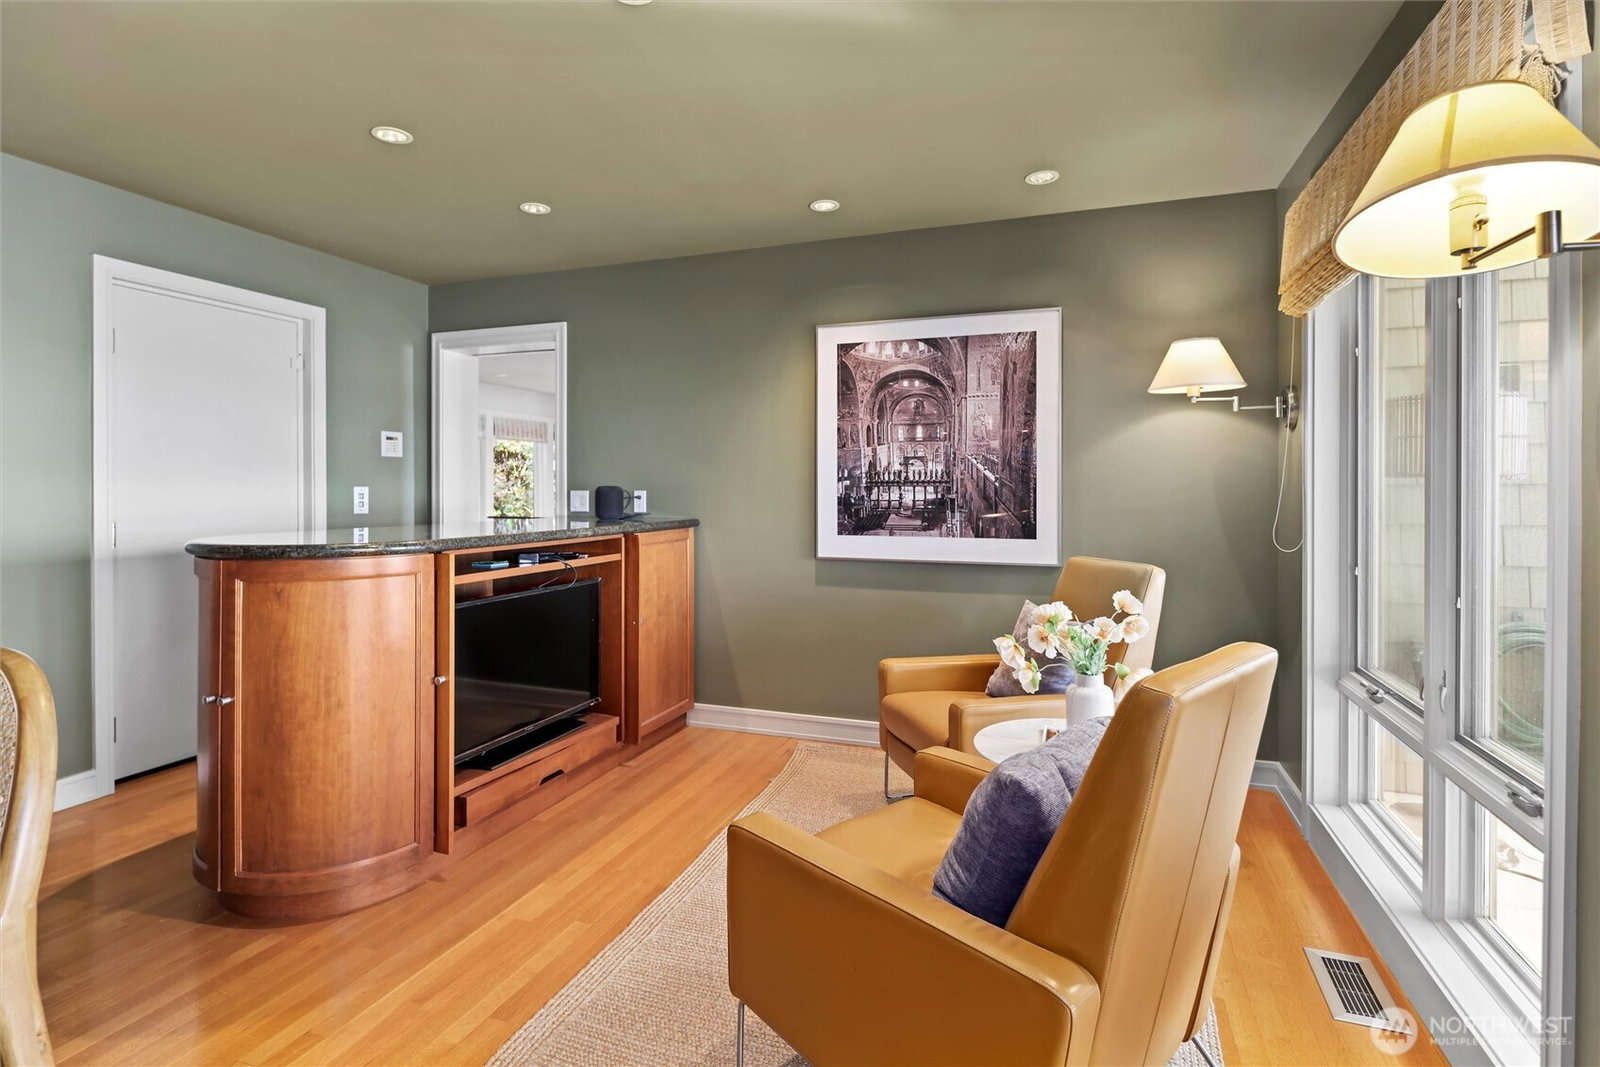
Rare southwest-facing Lake Washington waterfront estate on Kirkland’s coveted Juanita Point, offering commanding, unobstructed views across glistening waters to Mount Rainier, city lights, golden sunsets & maritime activity. Privately situated at the end of a gated lane, the property features 80 feet of no-bank shoreline and an expansive, ever-changing waterfront panorama. The 18,025 SF (.41-acre) parcel is improved with a timeless Northwest Modern residence designed in 1964 by renowned architect Paul Hayden Kirk and fully renovated in 1998. Approximately 5,030 SF of living space includes five bedrooms & 4.5 baths, cathedral ceilings, transom windows, hardwood floors, and extensive walls of glass that capture sweeping water views from most rooms. Solid original construction provides exceptional structural integrity and opportunity for cosmetic enhancement. Designed for seamless indoor–outdoor living, the home offers multiple view decks and patios overlooking the water, resort-style grounds, a large waterside in-ground swimming pool, mature landscaping, greenhouse, and a 122-foot dock. The property adjoins an available 13,689 SF vacant waterfront lot with an additional 81 feet of shoreline, presenting a rare opportunity for estate expansion. Minutes to Juanita Village, downtown Kirkland, I-405, Inglewood Golf Club & served by “A+” Lk WA School District. An exceptional waterfront offering defined by privacy, scale, and some of the most expansive views on all of Lake Washington.
/u.realgeeks.media/breswa/Bushnell_RE_-_Main_Logo_-_Orange_(2).png)
Additional Information
- Interior Features
- Second Kitchen, Bath Off Primary, Dbl Pane/Storm Window, Dining Room, Elevator, Fireplace, SMART Wired, Vaulted Ceilings, Water Heater, Wet Bar, Wine Cellar, Wine/Beverage Refrigerator, Wired for Generator
- Exterior Features
- Wood
- Property Description
- 15 - Multi Level
- Flooring
- Ceramic Tile, Hardwood, Carpet
- Heating
- Forced Air, Radiant
- Air Conditioning
- Central A/C
- Levels
- Multi/Split
- Roof
- Composition
- Pool
- Yes
- Parking Features
- Driveway, Detached Garage
- School District
- Lake Washington
- Elementary School
- Carl Sandburg Elementary
- Middle School
- Finn Hill Middle
- High School
- Juanita High
- View
- City, Lake, Territorial
 Based on information submitted to the MLS GRID as of . All data is obtained from various sources and may not have been verified by broker or MLS GRID. Supplied Open House Information is subject to change without notice. All information should be independently reviewed and verified for accuracy. Properties may or may not be listed by the office/agent presenting the information.IDX information is provided exclusively for consumers’ personal noncommercial use, and may not be used for any purpose other than to identify prospective properties consumers may be interested in purchasing.