2309 103rd Avenue NE, Bellevue, WA 98004
- $3,895,000
- 5
- BD
- 5
- BA
- 4,113
- SqFt




Listing Broker: Champions Real Estate; Vita Petrus; 206-595-8444; vitapetrus@gmail.com
- List Price
- $3,895,000
- Status
- ACTIVE
- Days on Market
- 198
- Price Change
- ▼ $103,000 1784329179
- MLS#
- 2490272
- Subtype
- Residential
- Style
- 12 - 2 Story
- New Construction
- Yes
- Construction Status
- Completed
- Year Built
- 2026
- Bedrooms
- 5
- Bathrooms
- 5
- Living Area
- 4,113
- Lot Size
- 7,808
- Acres
- 0.18
- Subdivision
- Clyde Hill
- Neighborhood
- Clyde Hill
- MLS Area Major
- Bellevue/West of 405
Property Description
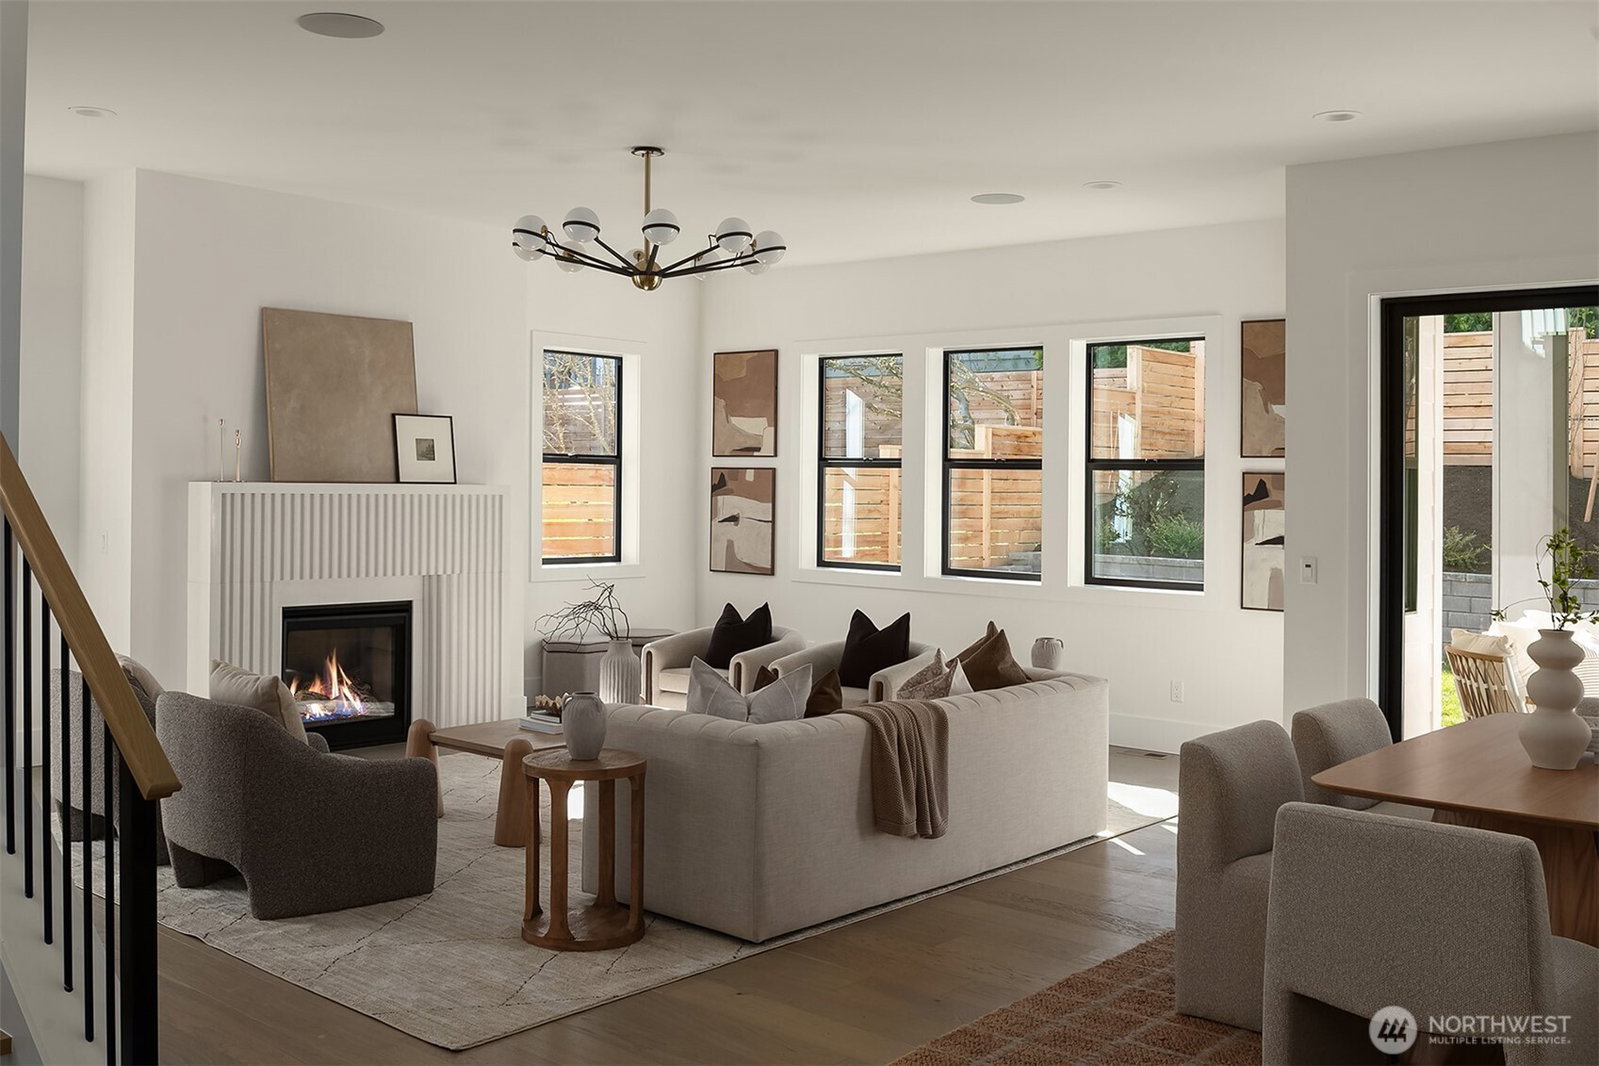
Luxury new construction by Enfort Homes, The Bonnie is a masterfully crafted residence where timeless elegance meets forward thinking design in coveted West Bellevue. Just steps from Clyde Hill Elementary and Chinook Middle, this 5 bedroom home with bonus room and office delivers refined living, exceptional craftsmanship and a lifestyle defined by convenience. The main level welcomes with 10 ft ceilings, where a private executive office, guest ensuite, and impressive great room unfold around a sculptural fluted fireplace and sophisticated dining space with adjoining wet bar. At the center of the home, the chef’s kitchen with walk-in pantry showcases Wolf and Sub-Zero appliances, integrated refrigerator, freezer and dishwasher, a bespoke 48” hood vent and pot filler, designed for seamless entertaining and effortless daily living. Upstairs, vaulted ceilings crown every bedroom, including a remarkable primary retreat featuring a spa-inspired five-piece bath, radiant heated floors, toe-kick lighting and spacious walk-in closet. A covered patio with mounted heater extends evenings outdoors into the landscaped, fully fenced yard. Smart features include iPad controls, Sonos Amp, Cat6 wiring, irrigation, dimmable and motion-activated lighting. Ceiling speakers enhance the living room, kitchen, primary suite and patio. Minutes to Bellevue Square, dining and parks, with easy access to I-405 and I-90 for effortless Eastside and Seattle commuting.
/u.realgeeks.media/breswa/Bushnell_RE_-_Main_Logo_-_Orange_(2).png)
Additional Information
- Interior Features
- Bath Off Primary, Dbl Pane/Storm Window, Dining Room, Fireplace, Pantry, Sprinkler System, Vaulted Ceiling(s), Walk-In Closet(s), Wine/Beverage Refrigerator
- Exterior Features
- Cement Planked
- Property Description
- 12 - 2 Story
- Flooring
- Ceramic Tile, Engineered Hardwood, Carpet
- Heating
- Forced Air
- Air Conditioning
- Central Air, Forced Air
- Levels
- Two
- Roof
- Composition
- Parking Features
- Attached Garage
- School District
- Bellevue
- Elementary School
- Clyde Hill Elem
- Middle School
- Chinook Mid
- High School
- Bellevue High
- View
- Territorial
 Based on information submitted to the MLS GRID as of . All data is obtained from various sources and may not have been verified by broker or MLS GRID. Supplied Open House Information is subject to change without notice. All information should be independently reviewed and verified for accuracy. Properties may or may not be listed by the office/agent presenting the information.IDX information is provided exclusively for consumers’ personal noncommercial use, and may not be used for any purpose other than to identify prospective properties consumers may be interested in purchasing.