10351 SE 8th Street, Bellevue, WA 98004
- $3,200,000
- 5
- BD
- 4
- BA
- 3,910
- SqFt




Listing courtesy of Windermere Bellevue Commons.
- List Price
- $3,200,000
- Status
- ACTIVE
- Days on Market
- 94
- MLS#
- 2510834
- Subtype
- Residential
- Style
- 12 - 2 Story
- Year Built
- 2018
- Bedrooms
- 5
- Bathrooms
- 4
- Living Area
- 3,910
- Lot Size
- 10,508
- Acres
- 0.24
- Subdivision
- Enatai
- Neighborhood
- Enatai
- MLS Area Major
- Bellevue/West of 405
Property Description
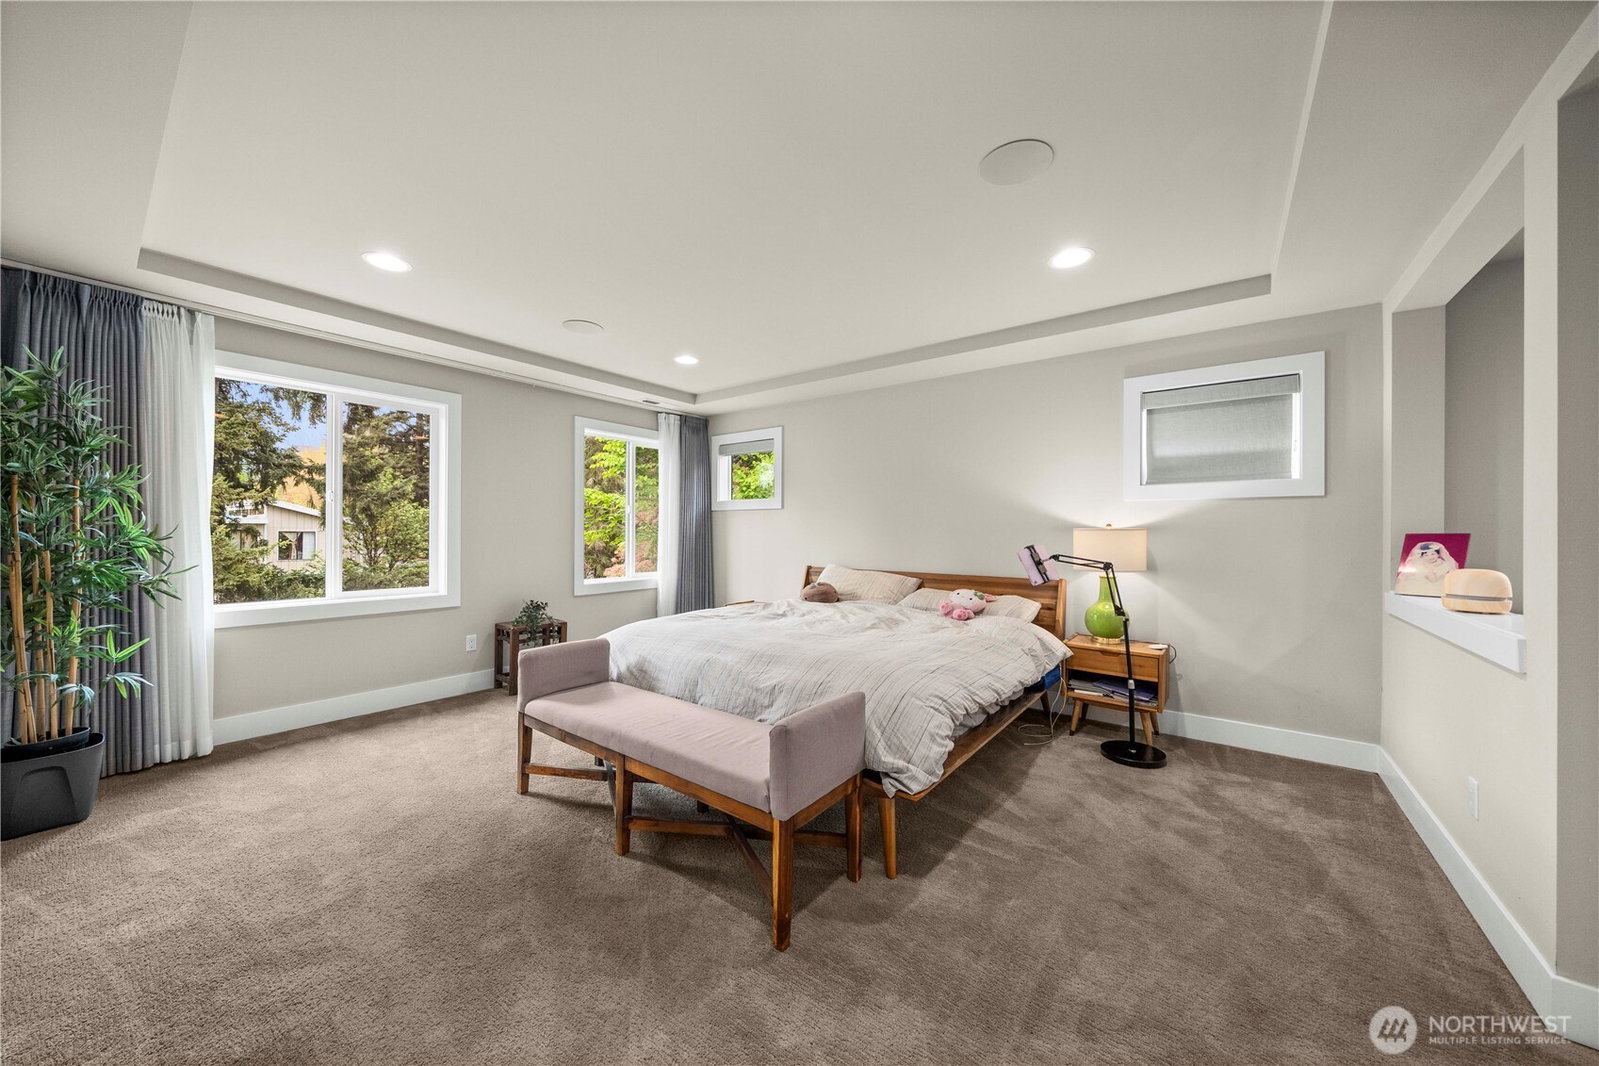
Experience elevated living in this exceptional residence offering nearly 4,000 square feet, just minutes from the heart of Bellevue. Thoughtfully designed to balance sophistication and modern functionality, the home features seamless smart home integration—providing effortless control and convenience from anywhere.At the center of the home, a stunning chef’s kitchen serves as both a showpiece and gathering place, appointed with commercial-grade appliances, an expansive island with built-in wine cooler, and refined designer finishes—perfectly suited for intimate evenings or grand-scale entertaining.The thoughtfully crafted floor plan offers five spacious bedrooms, including a desirable main-level guest suite with a ¾ bath, along with an additional 2.5 baths. An expansive 3+ car garage provides exceptional space for car enthusiasts or hobbyists, complemented by dedicated RV parking.Step outside to your private outdoor retreat—an oversized, beautifully curated backyard designed for year-round enjoyment, featuring a covered patio and outdoor media setup ideal for entertaining in any season.Perfectly positioned near Bellevue’s premier shopping, dining, and major tech campuses, this home also offers dual-zone climate control and a host of upscale enhancements throughout. Located within the top-rated Bellevue School District, this residence presents a rare opportunity to enjoy luxury, comfort, and convenience at its finest. Seller offers $50k towards closing cost & buy downs.
/u.realgeeks.media/breswa/Bushnell_RE_-_Main_Logo_-_Orange_(2).png)
Additional Information
- Interior Features
- Bath Off Primary, Dbl Pane/Storm Window, Dining Room, Fireplace, High Tech Cabling, Pantry, Security System, Skylight(s), SMART Wired, Sprinkler System, Vaulted Ceiling(s), Walk-In Closet(s), Water Heater
- Exterior Features
- Cement Planked, Wood Products
- Property Description
- 12 - 2 Story
- Flooring
- Ceramic Tile, Hardwood, Carpet
- Heating
- 90%+ High Efficiency, Forced Air
- Air Conditioning
- Central Air
- Levels
- Two
- Roof
- Composition
- Parking Features
- Detached Carport, Attached Garage, RV Parking
- School District
- Bellevue
- Elementary School
- Enatai Elem
- Middle School
- Chinook Mid
- High School
- Bellevue High
- View
- Territorial
 Based on information submitted to the MLS GRID as of . All data is obtained from various sources and may not have been verified by broker or MLS GRID. Supplied Open House Information is subject to change without notice. All information should be independently reviewed and verified for accuracy. Properties may or may not be listed by the office/agent presenting the information.IDX information is provided exclusively for consumers’ personal noncommercial use, and may not be used for any purpose other than to identify prospective properties consumers may be interested in purchasing.