21733 Entsminger Road NE, Arlington, WA 98223
- $19,900,000
- 3
- BD
- 5
- BA
- 4,297
- SqFt




Courtesy of Realogics Sotheby's Int'l Rlty.
- List Price
- $19,900,000
- Status
- ACTIVE
- Days on Market
- 110
- MLS#
- 2525754
- Subtype
- Residential
- Style
- 10 - 1 Story
- Year Built
- 1952
- Bedrooms
- 3
- Bathrooms
- 5
- Living Area
- 4,297
- Lot Size
- 8,624,880
- Acres
- 198.00
- Subdivision
- Arlington
- Neighborhood
- Arlington
- Building Name
- Rhodes River Ranch
- MLS Area Major
- Northeast Snohomish?
Property Description
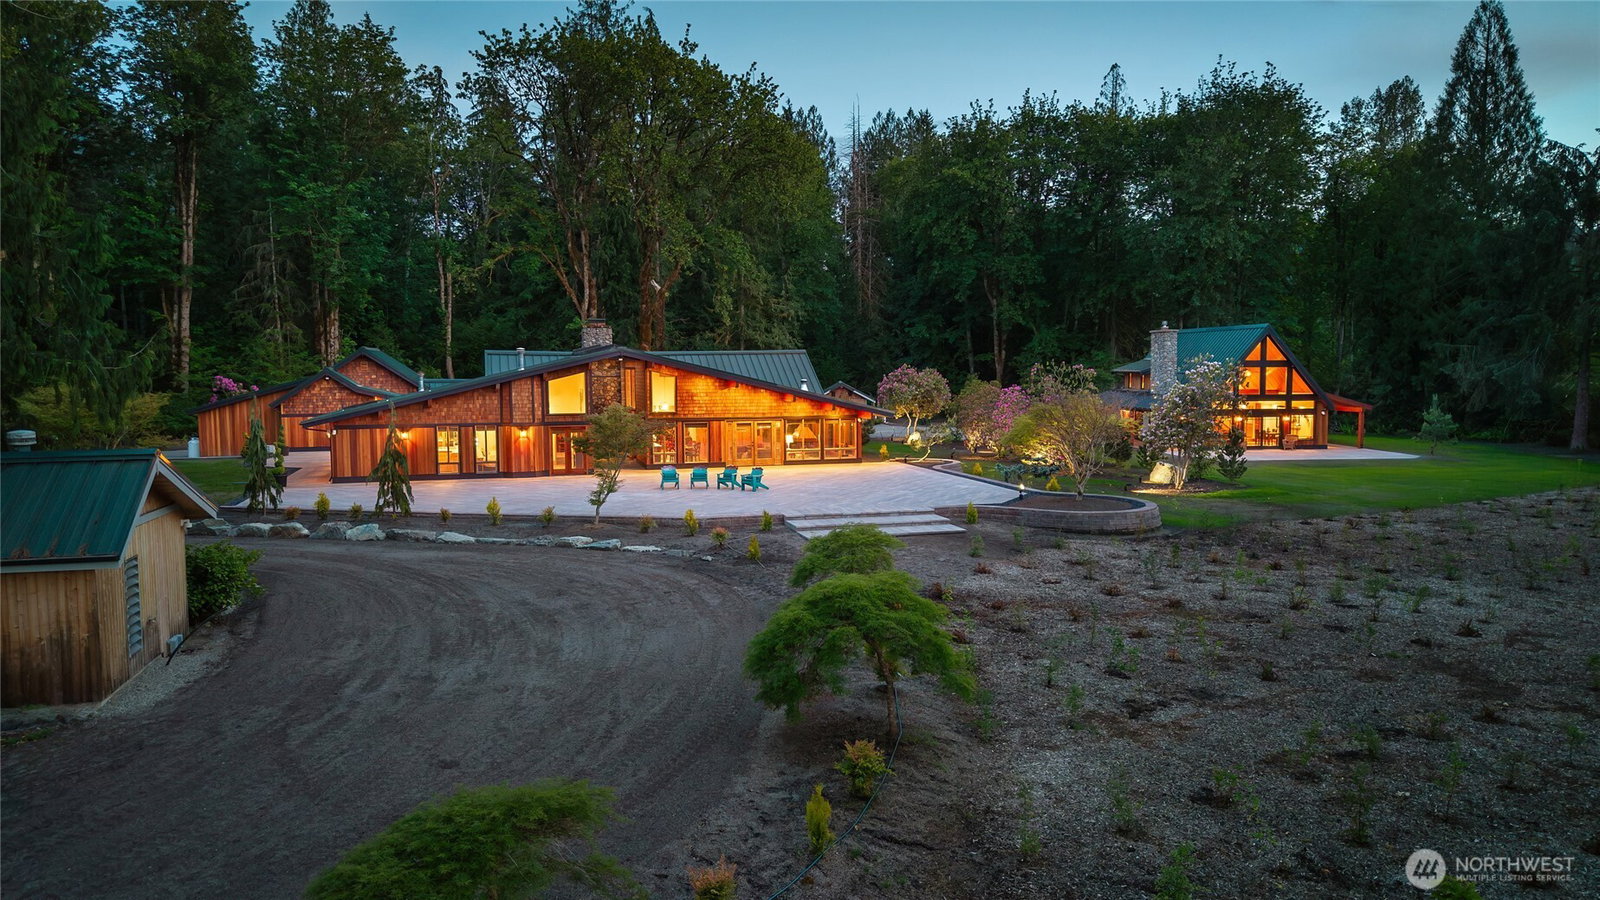
Rhodes River Ranch is an extraordinary 198-acre equestrian estate spanning 11 tax parcels in the foothills of the North Cascades along the Stillaguamish River, offering a rare level of scale, privacy, and completeness seldom found in the Pacific Northwest. Designed for high-performance equestrian use and refined rural living, the ranch is a fully realized, turnkey operation with 80+ stalls, including a 22-stall show barn, 35-stall secondary barn, 6-stall foaling barn, and 16-stall shed row, providing exceptional capacity and flexibility for a range of disciplines. A full-service breeding laboratory, covered 8-horse exerciser, and advanced recovery amenities including a TheraPlate system and saltwater equine spa position the property within a premier tier of equestrian facilities. Expansive indoor and outdoor arenas (115’ x 200’ and 140’ x 360’) support year-round training at a professional level. Seven residences are thoughtfully integrated across the estate, anchored by a custom-built riverfront main home and guest cabin overlooking the Stillaguamish, along with additional cottages and caretaker homes offering flexibility for guests, staff, or extended use. An established on-site restaurant and event venue overlooking the indoor arena elevates the property into a true destination setting, blending equestrian excellence with hospitality and lifestyle. A rare opportunity to acquire a legacy estate of this caliber, where scale, infrastructure and long-term optionality converge.
/u.realgeeks.media/breswa/Bushnell_RE_-_Main_Logo_-_Orange_(2).png)
Additional Information
- Interior Features
- Second Kitchen, Second Primary Bedroom, Bath Off Primary, Ceiling Fan(s), Dbl Pane/Storm Window, Dining Room, Fireplace, Fireplace (Primary Bedroom), French Doors, Jetted Tub, Loft, Security System, Skylight(s), Solarium/Atrium, Vaulted Ceiling(s), Walk-In Closet(s), Water Heater, Wet Bar, Wine/Beverage Refrigerator, Wired for Generator
- Exterior Features
- See Remarks, Wood
- Property Description
- 10 - 1 Story
- Flooring
- Ceramic Tile, Hardwood, Slate, Stone
- Heating
- 90%+ High Efficiency, Forced Air, Heat Pump, Radiant, Recirculation Pump, See Remarks
- Air Conditioning
- Heat Pump
- Levels
- One
- Roof
- Metal
- Parking Features
- Attached Garage, Detached Garage, RV Parking
- School District
- Arlington
- Elementary School
- Buyer To Verify
- Middle School
- Buyer To Verify
- High School
- Buyer To Verify
- View
- Mountains, Territorial
 Based on information submitted to the MLS GRID as of . All data is obtained from various sources and may not have been verified by broker or MLS GRID. Supplied Open House Information is subject to change without notice. All information should be independently reviewed and verified for accuracy. Properties may or may not be listed by the office/agent presenting the information.IDX information is provided exclusively for consumers’ personal noncommercial use, and may not be used for any purpose other than to identify prospective properties consumers may be interested in purchasing.