20530 SE 19th Street, Sammamish, WA 98075
- $5,950,000
- 4
- BD
- 5
- BA
- 4,900
- SqFt




Listing courtesy of COMPASS.
- List Price
- $5,950,000
- Status
- ACTIVE
- Days on Market
- 54
- MLS#
- 2534555
- Subtype
- Residential
- Style
- 18 - 2 Stories w/Bsmnt
- Year Built
- 1999
- Bedrooms
- 4
- Bathrooms
- 5
- Living Area
- 4,900
- Lot Size
- 427,323
- Acres
- 9.81
- Subdivision
- Sammamish
- Neighborhood
- Sammamish
- MLS Area Major
- East of Lake Sammamish
Property Description
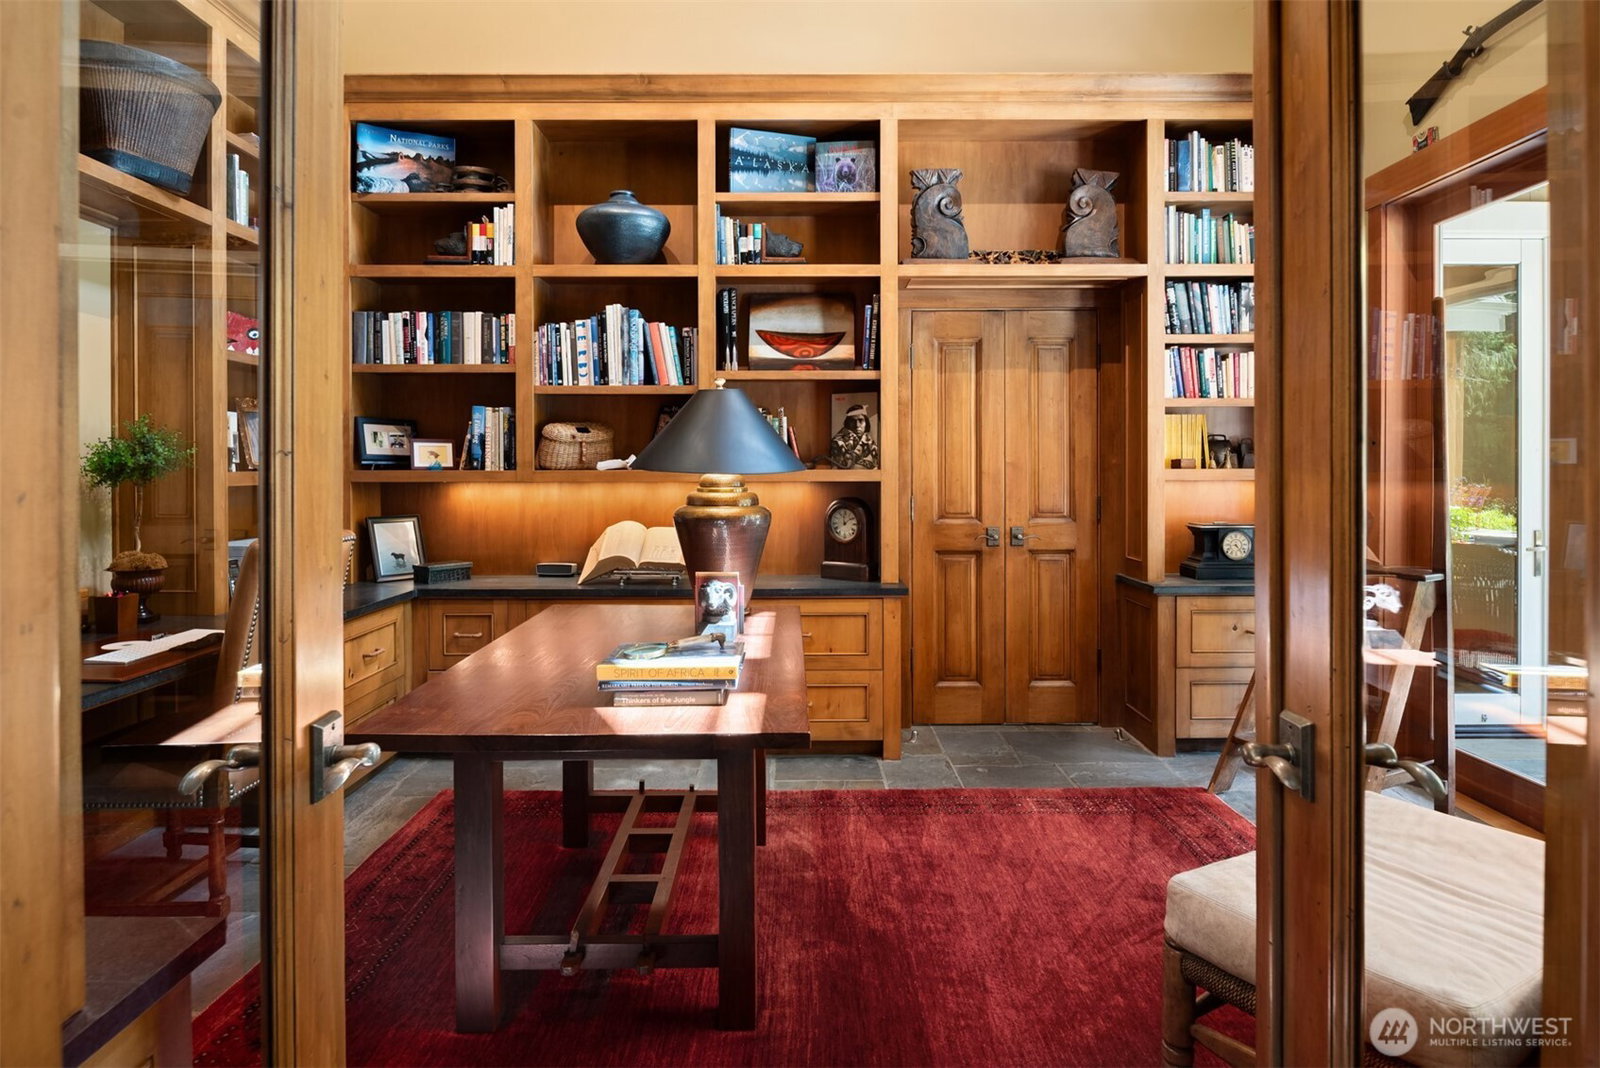
This gated Sammamish estate offers a private sanctuary for those who treasure the Northwest lifestyle. Nestled on 9.81 acres of sunny manicured grounds with pastures, outbuildings, barn, and treed tranquility. Escape the hustle & bustle but enjoy being just minutes to fabulous amenities in Sammamish, Redmond and the Eastside. The home—designed by Robert Maloney and built by Jim Dow—is perfectly curated in the inviting lodge style. Envisioned for gathering, the soaring great room and epicurean kitchen are a feast for the senses with wood details and a floor-to-ceiling stone fireplace. The indoor/outdoor lifestyle is seamless with sets of glass doors opening to the pool and covered outdoor living room. Looking for main-level living? The ideal floor plan of this home offers a primary on the main with three secondary bedrooms on the upper level. For guests or multi-generational living, there is a 790 square foot studio over the garage with kitchen and bath. Garage parking for 5 cars. Nothing is missing at this once-in-a-lifetime offering that must be seen to be appreciated.
/u.realgeeks.media/breswa/Bushnell_RE_-_Main_Logo_-_Orange_(2).png)
Additional Information
- Interior Features
- Bath Off Primary, Built-In Vacuum, Dbl Pane/Storm Window, Dining Room, Fireplace, French Doors, High Tech Cabling, Jetted Tub, Pantry, Security System, Skylight(s), Vaulted Ceiling(s), Walk-In Closet(s), Water Heater, Wired for Generator
- Exterior Features
- Stone, Wood
- Property Description
- 18 - 2 Stories w/Bsmnt
- Flooring
- Ceramic Tile, Stone, Carpet
- Heating
- Radiant
- Air Conditioning
- None
- Levels
- Two
- Roof
- Composition
- Pool
- Yes
- Parking Features
- Driveway, Attached Garage, Detached Garage
- School District
- Issaquah
- Elementary School
- Creekside Elem
- Middle School
- Pine Lake Mid
- High School
- Skyline High
- View
- Territorial
 Based on information submitted to the MLS GRID as of . All data is obtained from various sources and may not have been verified by broker or MLS GRID. Supplied Open House Information is subject to change without notice. All information should be independently reviewed and verified for accuracy. Properties may or may not be listed by the office/agent presenting the information.IDX information is provided exclusively for consumers’ personal noncommercial use, and may not be used for any purpose other than to identify prospective properties consumers may be interested in purchasing.