5858 Crystal Springs Drive NE, Bainbridge Island, WA 98110
- $3,198,000
- 3
- BD
- 3
- BA
- 3,651
- SqFt




Courtesy of Windermere RE Bainbridge.
- List Price
- $3,198,000
- Status
- ACTIVE
- Days on Market
- 71
- Price Change
- ▼ $270,000 1786174985
- MLS#
- 2551218
- Subtype
- Residential
- Style
- 16 - 1 Story w/Bsmnt.
- Year Built
- 1956
- Bedrooms
- 3
- Bathrooms
- 3
- Living Area
- 3,651
- Lot Size
- 39,204
- Acres
- 0.90
- Subdivision
- Crystal Springs
- Neighborhood
- Crystal Springs
- MLS Area Major
- Bainbridge Island
Property Description
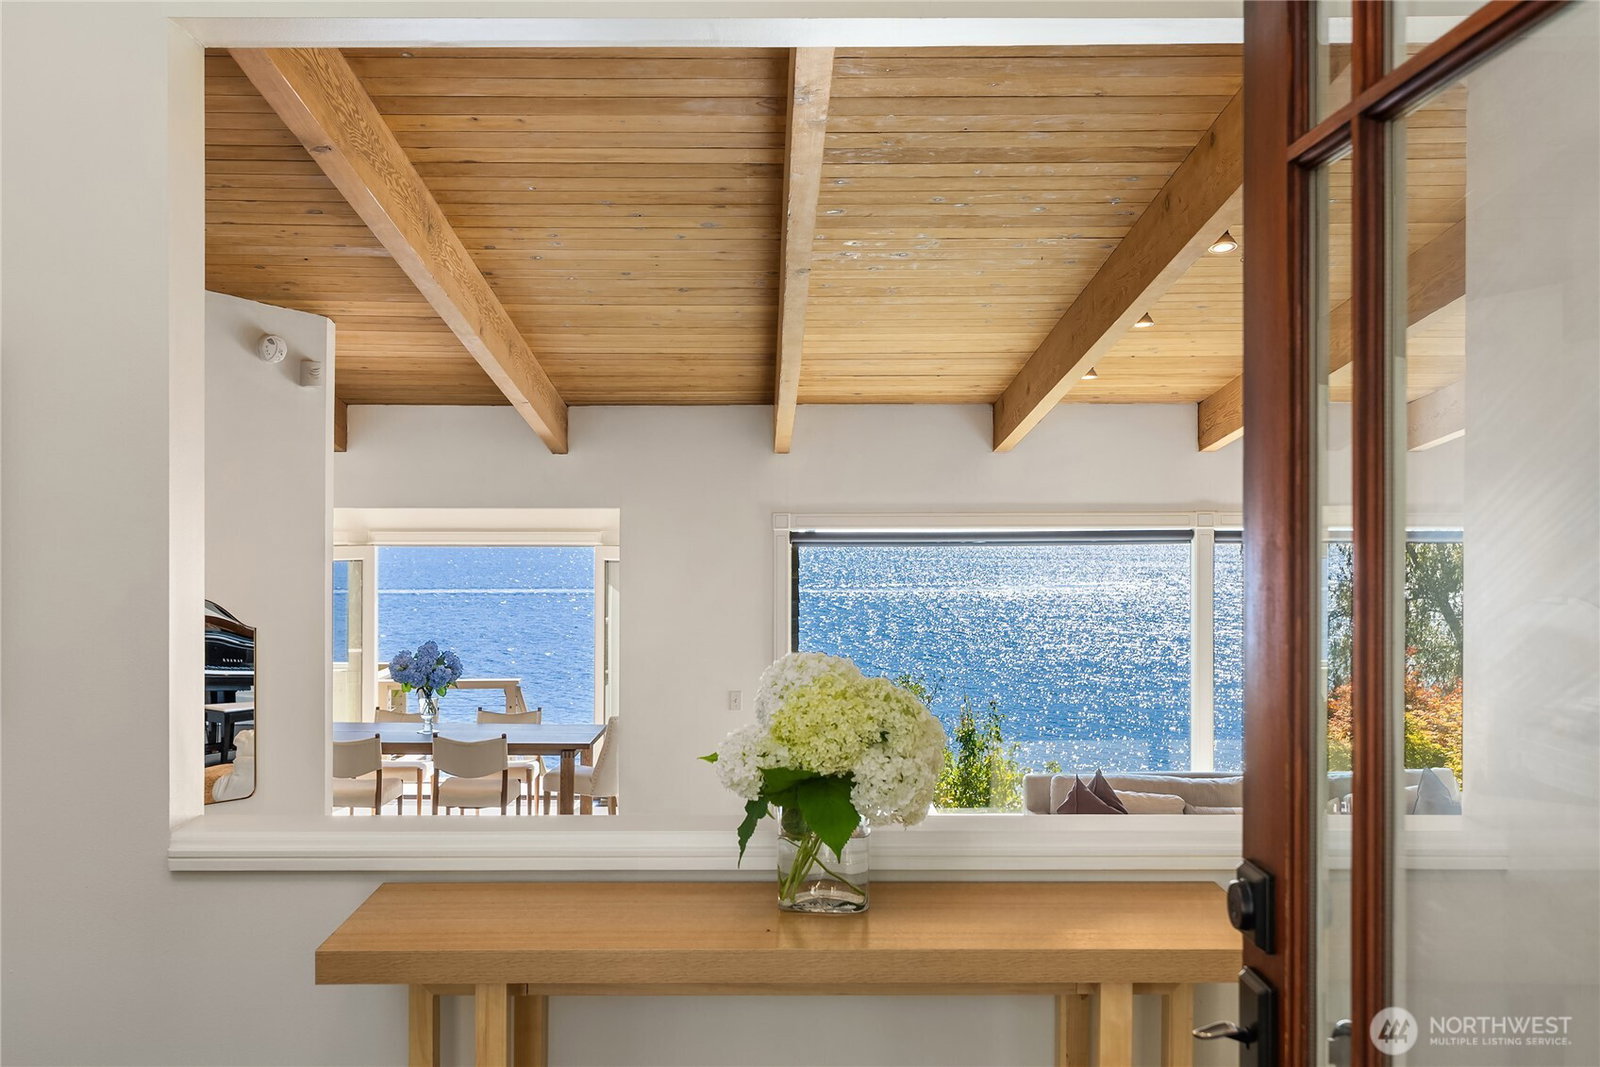
A quintessential Nantucket-inspired waterfront retreat on one of Bainbridge Island’s most coveted shores. Privately sited on nearly an acre of professionally landscaped grounds, this timeless west-facing home welcomes you down a private lane to breathtaking views of the Sound, unforgettable sunsets, a sandy beach, and a pool at the water’s edge.. Designed for effortless entertaining with expansive decks, the inviting outdoor spaces create the perfect backdrop for summer barbecues, celebrations, or quiet afternoons by the water. Inside, soaring wood-beam ceilings, walls of glass, and French doors blur the line between indoors and out. The French-inspired kitchen is beautifully appointed with a La Canche range, commercial refrigerator, granite countertops, heated bluestone floors, a walk-in pantry, and charming breakfast area. The main-level primary suite offers a spa-like bath, generous walk-in closet, private deck access, and a spiral staircase leading to a tranquil yoga loft. The lower level features additional bedrooms, a fireplace, wet bar, and direct access to the beach, and both bedrooms have beautiful views. The attached flex space behind the two-car garage is ideal for a studio, workshop, gym, or shop/storage. Just minutes from Lynnwood Center’s cafés, shops, theater, and trails, this is the Bainbridge Island lifestyle at its very best.
/u.realgeeks.media/breswa/Bushnell_RE_-_Main_Logo_-_Orange_(2).png)
Additional Information
- Interior Features
- Bath Off Primary, Ceiling Fan(s), Dbl Pane/Storm Window, Dining Room, Fireplace, French Doors, High Tech Cabling, Pantry, Security System, Skylight(s), Vaulted Ceiling(s), Walk-In Closet(s), Water Heater, Wet Bar, Wine/Beverage Refrigerator, Wired for Generator
- Exterior Features
- Wood
- Property Description
- 16 - 1 Story w/Bsmnt.
- Flooring
- Engineered Hardwood, Hardwood, Marble, Stone, Travertine, Carpet
- Heating
- Baseboard, Radiant
- Air Conditioning
- None
- Levels
- One
- Roof
- Shake, Torch Down
- Pool
- Yes
- Parking Features
- Attached Garage
- School District
- Bainbridge Island
- Elementary School
- Capt Johnston Blakel
- Middle School
- Woodward Mid
- High School
- Bainbridge Isl
- View
- Sound, Territorial
 Based on information submitted to the MLS GRID as of . All data is obtained from various sources and may not have been verified by broker or MLS GRID. Supplied Open House Information is subject to change without notice. All information should be independently reviewed and verified for accuracy. Properties may or may not be listed by the office/agent presenting the information.IDX information is provided exclusively for consumers’ personal noncommercial use, and may not be used for any purpose other than to identify prospective properties consumers may be interested in purchasing.