4311 Samish Crest Drive, Bellingham, WA 98229
- $2,895,000
- 3
- BD
- 4
- BA
- 3,668
- SqFt




Listing courtesy of John L. Scott Bellingham.
- List Price
- $2,895,000
- Status
- ACTIVE
- Days on Market
- 68
- MLS#
- 2556837
- Subtype
- Residential
- Style
- 12 - 2 Story
- Year Built
- 2017
- Bedrooms
- 3
- Bathrooms
- 4
- Living Area
- 3,668
- Lot Size
- 31,363
- Acres
- 0.72
- Subdivision
- Samish
- Neighborhood
- Samish
- MLS Area Major
- Bellingham
Property Description
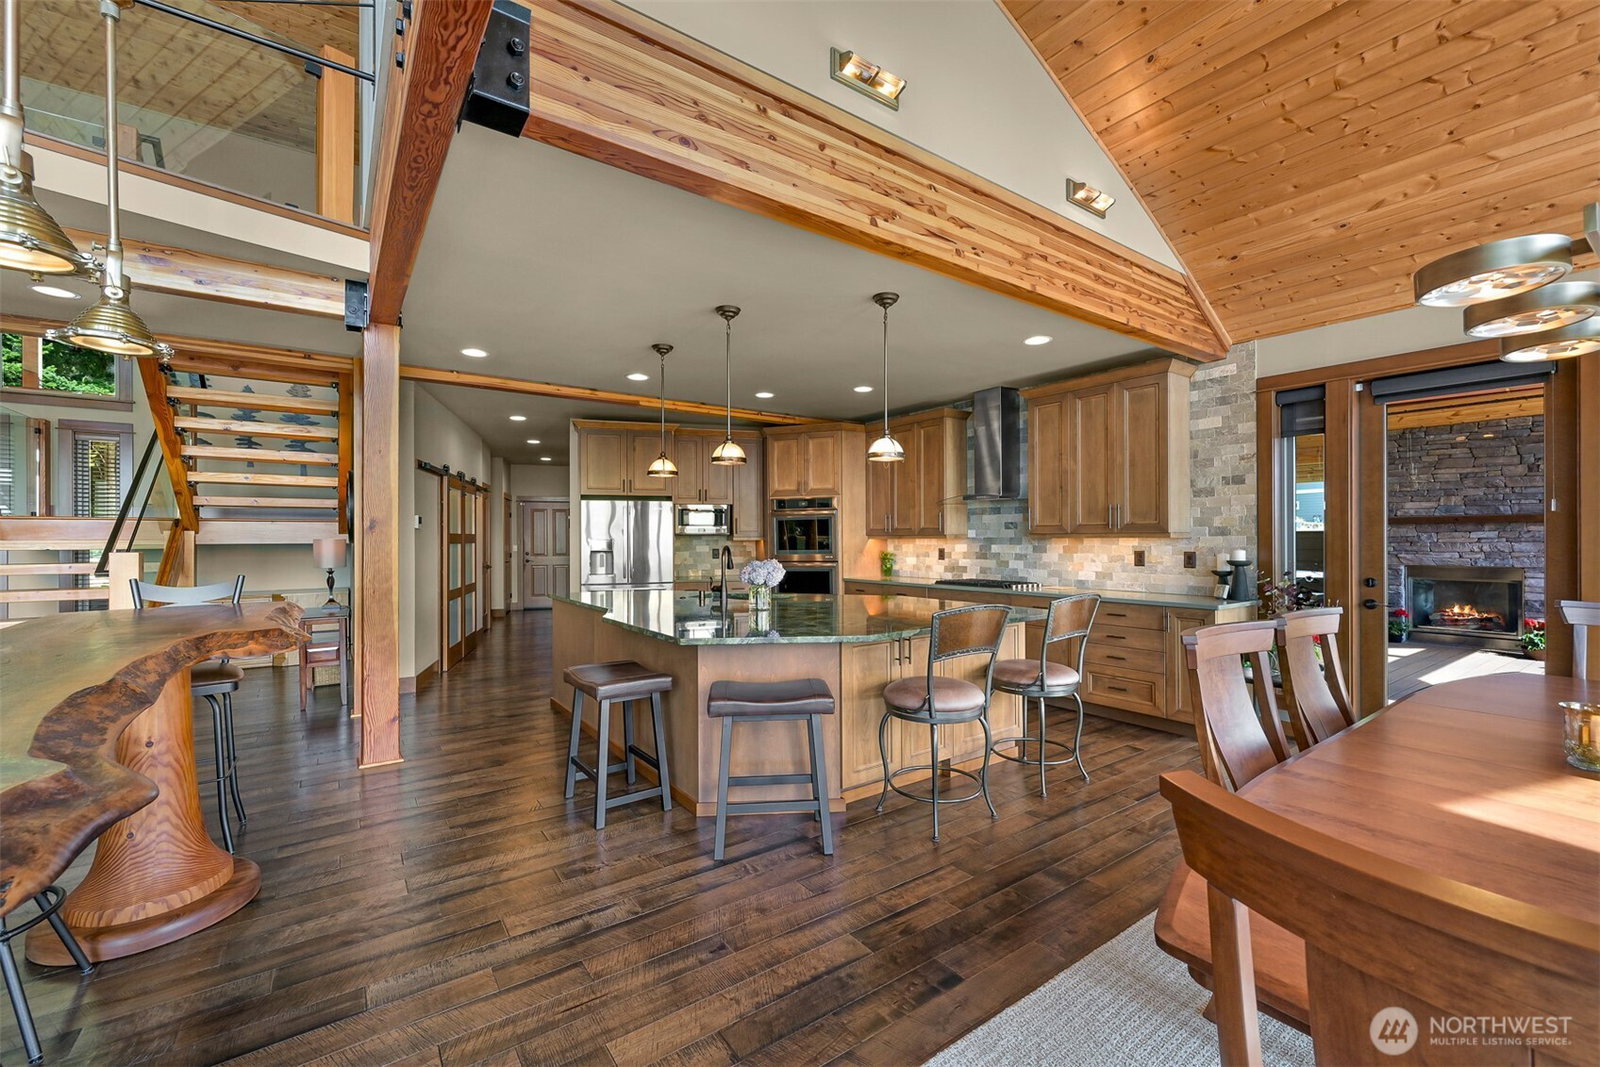
A masterful expression of PNW luxury, this custom-designed home pairs timeless architecture with breathtaking views of Bellingham Bay, the San Juan Islands, & the mountains of British Columbia. Floor-to-ceiling windows frame the ever-changing waterfront landscape from every room, filling the home with natural light & creating a seamless connection to the outdoors. Designed for elevated living, the year-round covered deck with gas fireplace & adjoining patio provide the perfect setting to relax or entertain while taking in the spectacular views. At the heart of the home, the chef's kitchen features a rare Brazilian granite slab, premium JennAir appliances, & custom cabinets, while quartz countertops, designer lighting, & custom tile bring refined elegance throughout. The main level offers a serene primary suite & dedicated office, while a striking custom fir staircase with glass-panel railings preserves uninterrupted sightlines. Upstairs, 2 guest bedrooms each feature private en suite baths, complemented by a spacious bonus room above the garage. Luxury & innovation come together with solar panels, Tesla backup batteries, a generator, heated driveway, oversized three-car garage, & generous driveway parking. Thoughtfully landscaped with native plantings for low-maintenance living & space for a garden, this exceptional home offers a rare opportunity to experience sophisticated design, modern efficiency, & one of the Pacific Northwest's most extraordinary view settings.
/u.realgeeks.media/breswa/Bushnell_RE_-_Main_Logo_-_Orange_(2).png)
Additional Information
- Interior Features
- Second Primary Bedroom, Bath Off Primary, Dbl Pane/Storm Window, Dining Room, Fireplace, French Doors, Loft, Pantry, Security System, Vaulted Ceiling(s), Walk-In Closet(s), Water Heater, Wired for Generator
- Exterior Features
- Cement Planked, Stone
- Property Description
- 12 - 2 Story
- Flooring
- Ceramic Tile, Engineered Hardwood, Softwood, Carpet
- Heating
- 90%+ High Efficiency, Forced Air, Heat Pump
- Air Conditioning
- 90%+ High Efficiency, Forced Air, Heat Pump
- Levels
- Two
- Roof
- Composition, Torch Down
- Parking Features
- Attached Garage
- School District
- Bellingham
- Elementary School
- Buyer To Verify
- Middle School
- Buyer To Verify
- High School
- Sehome High
- View
- Bay, City, Islands, Mountains, Ocean, Territorial
 Based on information submitted to the MLS GRID as of . All data is obtained from various sources and may not have been verified by broker or MLS GRID. Supplied Open House Information is subject to change without notice. All information should be independently reviewed and verified for accuracy. Properties may or may not be listed by the office/agent presenting the information.IDX information is provided exclusively for consumers’ personal noncommercial use, and may not be used for any purpose other than to identify prospective properties consumers may be interested in purchasing.