Share this with your friends


+14255591355
Bushnell Real Estate Solutions
5533 106th Avenue NE, Kirkland, WA 98033
- $5,499,950
- 6
- BD
- 6
- BA
- 6,388
- SqFt




Listing Broker: Windermere R.E. Northeast, Inc; Tony Ferrelli; 206-714-2785; ferrelli@windermere.com
- List Price
- $5,499,950
- Status
- ACTIVE
- Days on Market
- 1
- MLS#
- 2592257
- Subtype
- Residential
- Style
- 15 - Multi Level
- New Construction
- Yes
- Construction Status
- Completed
- Year Built
- 2026
- Bedrooms
- 6
- Bathrooms
- 6
- Living Area
- 6,388
- Lot Size
- 11,277
- Acres
- 0.26
- Subdivision
- Houghton
- Neighborhood
- Houghton
- MLS Area Major
- Kirkland/Bridle Trails
Property Description
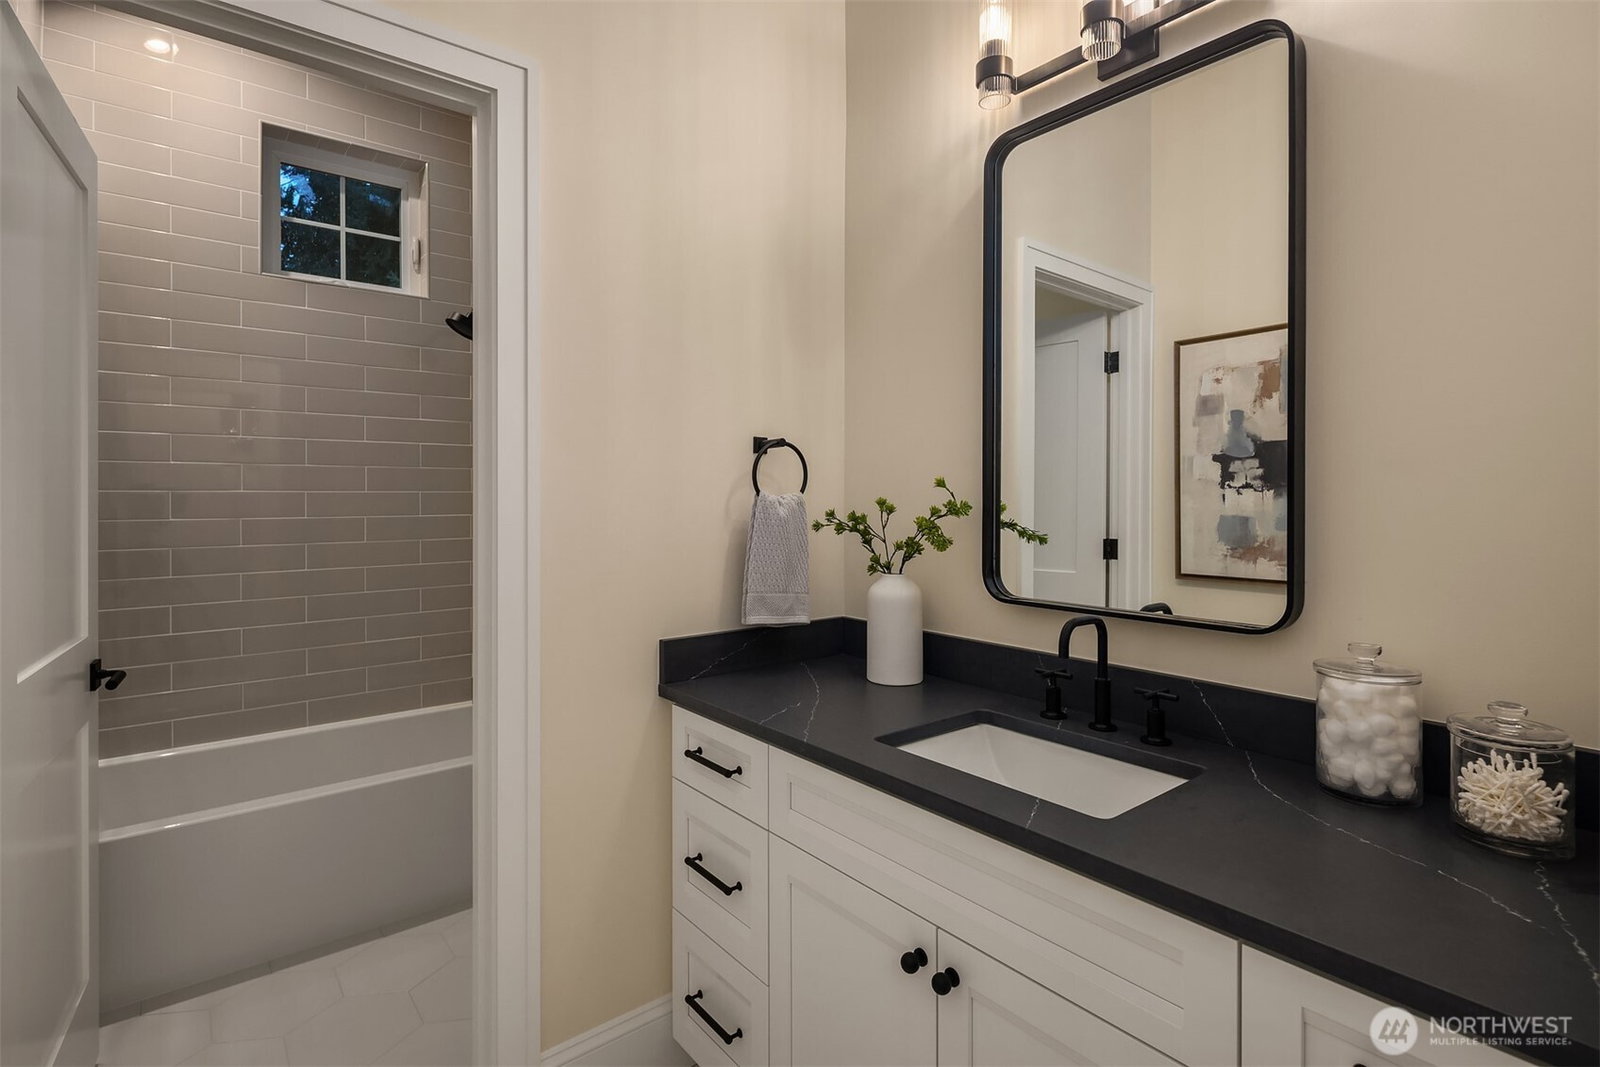
Gracefully perched above downtown Kirkland, this exceptional estate embodies the timeless allure of Nantucket and Hamptons-inspired architecture, thoughtfully reimagined through a distinctly modern lens. Tucked into a private, secluded setting, the residence offers an extraordinary sense of tranquility—a refined retreat where every element has been considered and beautifully executed. Inside, custom white oak wide-plank flooring extends beneath walls adorned in rich Venetian plaster, while Amish hand-crafted cabinetry lends warmth, character, and craftsmanship to the heart of the home. Designed to balance effortless comfort with elevated indulgence, every bedroom is fully soundproofed, as is the exquisite theater room, creating an atmosphere of exceptional privacy and immersion throughout. Beyond the interiors, more than 1,000 square feet of thoughtfully designed outdoor living spaces invite you to take in the sweeping views and embrace the beauty of the surrounding landscape. Above it all, an expansive rooftop deck provides the perfect vantage point for lingering at sunset as the day fades over the water. More than a residence, this is a rare expression of coastal sophistication—where timeless design, complete privacy, and modern luxury converge in one extraordinary setting
/u.realgeeks.media/breswa/Bushnell_RE_-_Main_Logo_-_Orange_(2).png)
Additional Information
- Interior Features
- Second Kitchen, Bath Off Primary, Ceiling Fan(s), Dbl Pane/Storm Window, Dining Room, Fireplace, French Doors, Pantry, Vaulted Ceiling(s), Walk-In Closet(s), Wet Bar, Wine Cellar, Wine/Beverage Refrigerator, Wired for Generator
- Exterior Features
- See Remarks
- Property Description
- 15 - Multi Level
- Flooring
- Hardwood, See Remarks
- Heating
- 90%+ High Efficiency, Forced Air, High Efficiency (Unspecified)
- Air Conditioning
- 90%+ High Efficiency, Central Air, Forced Air
- Levels
- Multi/Split
- Roof
- Composition
- Parking Features
- Attached Garage
- School District
- Lake Washington
- Elementary School
- Lakeview Elem
- Middle School
- Kirkland Middle
- High School
- Lake Wash High
- View
- City, Lake, Mountains
 Based on information submitted to the MLS GRID as of . All data is obtained from various sources and may not have been verified by broker or MLS GRID. Supplied Open House Information is subject to change without notice. All information should be independently reviewed and verified for accuracy. Properties may or may not be listed by the office/agent presenting the information.IDX information is provided exclusively for consumers’ personal noncommercial use, and may not be used for any purpose other than to identify prospective properties consumers may be interested in purchasing.