Let's Find Home.

Ask Us About Our Office Listings

Listed below you will see our featured properties, [area] homes that we represent. If you are curious about any of the properties below or would like a personal tour, please contact us today. We’d love to share the features that make these homes noteworthy. If you would like to see YOUR home listed below, please give us a call at [phone] to receive a personal in-home consultation or click here to get your FREE home analysis.

Featured Properties

$2,839,000
6 Beds 5 Baths 2522972 MLS
Motivated seller! Rare opportunity in Belvedere, Bellevue’s sought-after Toll Brothers luxury community on Cougar Mountain. Built in 2017, this elegant 5-bedroom, 4.5-bath home with 4-car garage offers 4,702 sq ft of refined living space on an oversized homesite, blending modern comfort, privacy, and everyday convenience. Thoughtfully designed interiors feature generous living and entertaining areas, a chef-inspired kitchen, two spacious primary suites with view outlooks and spa-like baths, plus flexible spaces ideal for working from home or multi-generational living. Set near Cougar Mountain Regional Wildland Park, this home offers a lifestyle that is hard to duplicate in Bellevue —access to miles of scenic trails, forested open space, and beautiful natural surroundings, while remaining close to Eastside employment centers, shopping, dining, I-90, Bellevue, Issaquah, and Seattle. Belvedere is known for its distinctive architecture, luxury homes, sweeping streetscapes, and elevated Cougar Mountain setting. Recently improved with a $150,000 price adjustment, this home presents a compelling opportunity for buyers seeking newer construction, luxury finishes, privacy, space, and a nature-connected Bellevue lifestyle. Come experience Belvedere living. Located in the award-winning Issaquah School District. Minutes to premier shopping, dining, parks, trails, and golf. Easy access to I-405 and I-90 with quick commutes to Bellevue, Issaquah, Seattle, and major Eastside employers.

7050 171st Avenue SE, Bellevue

Listing courtesy of Globenex Realty.

$2,830,785
4 Beds 5 Baths 6960654 MLS
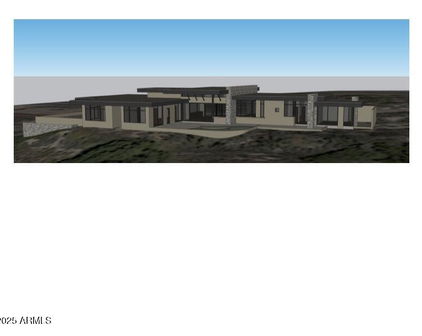
Home with detached 2 bedroom Casita! Various lots and floor plan options available! Experience the rare opportunity to build a brand-new custom home on a stunning 2.5-acre lot with unobstructed views of the San Francisco Peaks, just minutes from downtown Flagstaff. Situated in an exclusive gated community, this modern yet warmly designed residence blends sophisticated luxury with the tranquility of mountain living. This generous 3,554 SF floor plan features 4 bedrooms, 4.5 bathrooms, a dedicated office, and a spacious media room, with the flexibility to convert the media space into an optional game room for entertainment or family fun. The home also includes a butler's pantry, perfect for prep, storage, and seamless entertaining.This lot includes a two bedroom separate casita, ideal for guests, extended family, or a private retreat. Option to add an RV garage available. Ask about turning your casita into a wellness center!! The open-concept great room showcases vaulted ceilings, a dramatic, large fireplace, and oversized windows capturing panoramic views of the San Francisco Peaks. The chef's kitchen features custom cabinetry, quartz countertops, and premium finishes, all ready to be tailored to your personal style and preferences. Located within one of Flagstaff's last remaining buildable communities, this homesite offers peace, privacy, and convenience just minutes from downtown yet enveloped in serene mountain surroundings. With room for a casita, optional game room conversion, and complete customization, this is a rare opportunity to create a truly bespoke mountain modern home in a premier location. Price varies depending on lot and upgrades/additions chosen. All presales are fully customizable. Ask about our Sun Valley, Yosemite Ranch, and Modern floorplans and pick your favorite lot to build it on! Floorplans attached.

6502 Meadows Lane, Flagstaff

Listing courtesy of Keller Williams Realty Phoenix.

$2,826,250
3 Beds 6 Baths 2523043 MLS
Premier builder Left Coast Development's new home for luxury Modern Living. An artfully designed blend of contemporary & traditional style located in the serene Manzanita neighborhood with beach access nearby. Conveniently located to both Winslow & off island amenities over the bridge. Built on a wooded acre, this home inspires gathering & entertaining. The main floor is centered around a grand room w/ a large chef's kitchen, butler pantry for out of site storage, Bellmont cabinets, oversized quartz island w/seating, 48" dual fuel Thermador range, dining space w/glass doors leading out to a deck w/a wooded backdrop for indoor/outdoor entertaining, & a living room w/ a propane fireplace. Wide plank European Oak flooring. Main floor office & bedroom. A large laundry room on the main inside from the 3 car garage offers ample storage. The upstairs Primary suite has a walk in closet, full bath, and heated tile floors making every day feel like a spa day. Additional bedrooms have ensuite spa inspired 3/4 baths most w/ heated title floors. Another bedroom & two additional upstairs rooms offer flexibility for any lifestyle. A completely separate upstairs suite is great for multigenerational living or a home business. The suite has a 2nd kitchen, 3/4 bath, laundry hook-up, closet storage w/living & dining space. Bliss Garden Designed low maintenance landscaping w/sprinkler system compliments the wooded portion of the property. Stunning!

13982 Manzanita Road NE, Bainbridge Island

Listing courtesy of Bainbridge Homes Real Estate.

$2,826,250
3 Beds 6 Baths 2523080 MLS
Premium home builder Left Coast Development's newest home for luxury Modern Living. Located in the serene Manzanita neighborhood w/beach access nearby. Conveniently located to both Winslow & off island amenities over the bridge. Built on a wooded acre, this home inspires gathering & entertaining. The main floor is centered around a grand room featuring 22' ceilings w/a large chef's kitchen, Bellmont cabinets, oversized quartz island with seating, 48" dual fuel Thermador range, dining space w/ a showpiece 15ft tall custom Mod lighting fixture & a living room w/ floor to ceiling tile fireplace. Open the glass doors for covered indoor/outdoor entertaining on the deck. The main floor primary suite walk in closet & full bath with heated tile floors makes every day feel like a spa day. All additional bedrooms have ensuite spa inspired 3/4 baths also w/heated tile floors.Two additional rooms in the main portion of the house offer flexibility for any lifestyle. Wide plank European Oak flooring. A large laundry room off of the 3 car garage offers plenty of storage and mudroom transition into the home. A completely separate upstairs suite is perfect for multigenerational living or set up as a home office/business. This suite has a 2nd kitchen, 3/4 bath, laundry hook-up, closet storage w/ living & dining space.Bliss Garden Designed low maintenance landscaping w/sprinkler system compliments the backdrop of the paver patio and the wooded portion of the property. Stunning!

13970 Manzanita Road NE, Bainbridge Island

Listing courtesy of Bainbridge Homes Real Estate.

$2,825,000
4 Beds 4 Baths 2547580 MLS The Ridge at Blakely Woods BLDG.
Tucked behind a gated entry and set on 3.3 beautifully landscaped acres, this extraordinary Craftsman estate offers privacy, luxury, and sweeping mountain and territorial views. With 4,681 sq. ft., 4 bedrooms, 3.25 baths, a main-floor den, bonus room, and 3-car garage, every detail reflects exceptional craftsmanship and timeless design. A soaring two-story entry welcomes you with rich hardwood floors and a dramatic floor-to-ceiling stone fireplace. Walls of windows fill the great room with natural light and frame the stunning surroundings. The gourmet kitchen features custom cabinetry, an oversized island, premium appliances, a wet bar with beverage refrigerator, and a casual dining area that opens to covered and open-air outdoor living spaces with a fireplace. The formal dining room with tray ceiling is ideal for entertaining, while the main-floor den with fireplace and French doors creates an inspiring retreat. Upstairs, the vaulted bonus room with a Juliet balcony overlooks the great room below. The luxurious primary suite offers a fireplace, spa-inspired bath with jetted tub, oversized shower, dual vanities, skylight, and walk-in closet. Outside, manicured grounds showcase a cascading water feature, lush gardens, irrigation, athletic court, and play structure. Wired for a generator and meticulously maintained, this remarkable property offers a rare blend of elegance, recreation, and Northwest tranquility. Exceptional estate for gatherings and everyday enjoyment.

2350 292nd Lane NE, Carnation

Listing courtesy of John L. Scott, Inc..

$2,800,000
5 Beds 4 Baths 2554080 MLS
Perched above Lake Washington in coveted Leschi, this exceptional contemporary residence showcases breathtaking panoramic views of Lake Washington, the Bellevue skyline, the Cascades, and majestic Mt. Rainier & Baker. Designed by Chaffey Building Group, this thoughtfully crafted home blends sophisticated architecture with modern sustainability across 3,710 square feet. Owned solar panels, a Tesla Powerwall, and dual EV charging stations create an exceptional blend of sustainability, energy efficiency, and convenience, while a private elevator serving every level enhances everyday comfort and accessibility. Walls of glass frame the ever-changing scenery, while soaring ceilings, rich hardwood floors, and an open-concept floor plan create effortless everyday living and entertaining. The chef's kitchen opens to expansive living and dining spaces, all oriented toward the spectacular lake & mountain views. A private lower-level guest suite is ideal for multigenerational living or extended guests, while the remaining bedrooms are thoughtfully situated on the upper level for privacy. Professionally designed landscaping, lush gardens, and a beautifully reimagined backyard with new turf create inviting outdoor spaces to relax and entertain. Ideally located just moments from the Leschi waterfront, marina, neighborhood cafés, fine dining, and scenic Lake Washington Boulevard. Convenient access to downtown Seattle, Bellevue and I-90, this is Northwest luxury living at its finest.

1525 36th Avenue S, Seattle

Listing courtesy of COMPASS.

$2,800,000
4 Beds 4 Baths 2554364 MLS Parkview Point BLDG.
Rarely does a home of this caliber grace the Gig Harbor market. Perched on the bluff with sweeping views of Mount Rainier and the water—this home is a true modern masterpiece. Blending clean architectural lines with warm natural materials, it's both striking and inviting. No expense has been spared and no detail overlooked in the thoughtful design and craftsmanship throughout. Walnut-wrapped windows & doors, white oak hardwoods and cedar wrapped ceilings are just the beginning. The main level offers seamless spaces for living and entertaining—anchored by a stunning chef’s kitchen with premium appliances, expansive porcelain island, walk-in pantry, and designer lighting. Enjoy a tailored breakfast nook and dining area + wine room highlighting dramatic views and refined finishes. A main-level office showcases moody bespoke touches and custom cabinetry. Upstairs, the exquisite primary suite captures breathtaking views and features a spa-inspired bath, sophstone tub & impressive custom closet. Three additional bedrooms offer beautifully thoughtful storage & shared full bathroom. Best yet, a private retreat space with cedar-clad ceilings, bar area, and bath creates the ultimate lounge or media room—and a gym room just beyond. An additional upstairs office provides the perfect work-from-home setting. Custom expansive outdoor deck and a fully fenced yard complete this exceptional residence. Modern luxury, perfectly executed. None like it. This is elevated living at its finest.

3323 9th Avenue Ct NW, Gig Harbor

Listing courtesy of Windermere Prof Partners.

$2,800,000
3 Beds 3 Baths 2532014 MLS Eastsound View Replat BLDG.
Mid-Century Modern, three bedroom waterfront home with panoramic south-facing views awaits. Experience the pinnacle of coastal living in this mid 1960's split-level home just minutes from the Village. Perfectly positioned to maximize coveted south-facing views, this residence is bathed in natural light, offering breathtaking, unobstructed water views from every vantage point. The crowning jewel of this property is the incredible rare patio positioned directly over the water's edge. Seamlessly blending indoor/outdoor living, providing an unparalleled setting for morning coffee, sun-drenched afternoons, or twilight entertaining as the water laps gently beneath you. Featuring three rooms with large windows on the upper floor that frame the dramatic aquatic backdrop, these rooms offer flexible layouts for a luxurious primary suite, guest quarters, or an inspiring creative space. On the lower floor, a sprawling bonus/living room off the kitchen is a versatile space perfect for a media lounge, game room, or dining area, offering direct access to the outdoors and the water. A hot tub room offers an amazing relaxation space or more opportunities on the lower floor. Adding immense value to the property is the detached 2 car garage, and a completely separate, private office space tucked below. Ideal for remote work, an artist’s studio, or a quiet retreat, this separate workspace ensures you can command your professional life without leaving the comfort of your waterfront sanctuary.

173 Myers Street, Orcas Island

Listing courtesy of COMPASS.

$2,800,000
5 Beds 4 Baths 2498740 MLS
Exceptional custom home in Bellevue's coveted Lakemont neighborhood, at the top of the Graystone division on a serene cul-de-sac. Enjoy beautiful Olympic Mountain views, a 4-car garage & sought-after two-story design with a level backyard accessible from the main floor. A dramatic grand entry showcases dual staircases, soaring vaulted ceilings, an expansive skylight, chandelier & striking catwalk leading to a private primary-suite balcony with Olympic Mountain views & stunning sunsets. Designed for everyday living & entertaining, the 3,830 sqft floorplan features 5 bedrooms plus an office & 3.5 baths, including an oversized bedroom that could also serve as a family room, home theatre or flexible living space. Quality craftsmanship is evident throughout with custom architectural details, including built-in display niches in both the living & family rooms. Newly refinished real maple hardwood floors & brand-new carpeting enhance the inviting interior, while abundant windows fill the home with natural light. Graystone is known for its collection of individually designed custom homes, creating distinctive character & greater separation between homes. Enjoy the privacy, mature landscaping & greenbelt setting. Conveniently located near Open Window School, parks, shopping & Lakemont's extensive trail system with access to Cougar Mountain Regional Wildland Park. A rare Graystone opportunity in coveted Lakemont.

6082 167th Avenue SE, Bellevue

Listing courtesy of Real Broker LLC.

$2,800,000
3 Beds 4 Baths 7044104 MLS
Perfectly positioned on a private 0.91-acre corner homesite in Pine Canyon's desirable Walnut Canyon neighborhood, this beautifully crafted custom residence offers 3,379 square feet of thoughtfully designed mountain living. Surrounded by towering Ponderosa Pines and overlooking the 4th fairway, the home combines privacy, elegance, and seamless indoor-outdoor living in one exceptional setting. Step inside to discover soaring vaulted ceilings, expansive windows, and an open-concept great room anchored by a dramatic floor-to-ceiling stone fireplace. Warm wood accents, abundant natural light, and carefully curated finishes create a welcoming atmosphere throughout. The spacious kitchen is designed for both everyday living and entertaining, featuring custom cabinetry, premium appliances, generous workspace, and a large island that serves as the heart of the home. The well-designed floor plan includes three spacious en-suite bedrooms, a dedicated office, and 3.5 bathrooms, providing flexibility for family and guests alike. The primary suite offers a peaceful retreat with a spa-inspired bath, oversized walk-in closet, and tranquil forest views. Outdoor living is equally impressive, with covered patios, a built-in BBQ, hot tub, fire feature, and multiple gathering spaces that invite year-round enjoyment of Pine Canyon's four-season lifestyle. The expansive homesite provides exceptional privacy while capturing filtered golf course views and the beauty of the surrounding forest. Offering a rare combination of architectural character, functional design, and an idyllic Walnut Canyon location, this residence is an exceptional opportunity to experience the luxury mountain lifestyle that Pine Canyon is known for.

2701 E Byrds View Drive, Flagstaff

Listing courtesy of Symmetry Realty Brokerage.

$2,800,000
4 Beds 4 Baths 7039354 MLS
No need to wait, this custom home was completed in May 2026! Set on 1.19 acres, this stunning single-level residence seamlessly blends cutting-edge technology, sophisticated design, and breathtaking Arizona scenery into a lifestyle unlike any other. From the moment you arrive through custom iron gates, you'll appreciate the attention to detail. A dramatic modern steel entry door welcomes guests into a soaring circular foyer, where expansive views and clean architectural lines set the tone for the entire home. Designed for effortless indoor-outdoor living, every room captures the beauty of the surrounding landscape. Technology enthusiasts will appreciate the home's state-of-the-art smart home ecosystem, featuring Starlink connectivity, networking, seamless indoor and outdoor Wi-Fi, integrated security cameras, and a Control4 automation system. Whether you're adjusting music in individual rooms, checking security cameras from your phone, activating the spa before arriving home, or cooling the house and starting the waterfall after a day in the desert, complete control is always at your fingertips. At the heart of the home, the chef's kitchen is both elegant and functional, featuring premium appliances, quartz countertops, custom wood cabinetry, a spacious island, and an oversized walk-in pantry. The dining area frames unforgettable sunsets and mountain views stretching toward Twin Buttes, Avery Peak, and Javelina Hill, while expansive sliding glass doors connect the living room to the resort-style outdoor entertaining spaces. The primary suite is a private sanctuary showcasing panoramic views of Black Mountain, and a spa-inspired bath featuring a freestanding soaking tub with a dramatic ceiling-mounted filler, dual vanities, an oversized shower, and a private water closet. Two of the additional 3 bedrooms offers its own ensuite bath, generous closet space, and picturesque desert views, providing comfort and privacy for family and guests alike. The last room could be used as an office or separate entertainment area. Outside, intentional desert landscaping blends beautifully with the natural surroundings, creating a serene retreat centered around the pool, spa, waterfall, and expansive outdoor living areas. Whether hosting gatherings under the stars or enjoying a quiet Arizona sunrise, every space has been thoughtfully designed to celebrate the beauty of the desert. Car collectors and hobbyists will appreciate the oversized three-car garage, complete with soaring ceilings suitable for vehicle lifts, its own air-conditioning system, epoxy floors, and a stainless-steel utility sink. This is more than a home--it's a private desert estate where luxury, technology, and nature come together to create an exceptional everyday experience.

5580 E El Sendero Drive, Cave Creek

Listing courtesy of Coldwell Banker Realty.

$2,800,000
4 Beds 5 Baths 7032383 MLS
Experience elevated desert living in this extraordinary contemporary estate located within the prestigious gated enclave of Whitewing at Whisper Ranch. Designed for seamless indoor-outdoor living and exceptional entertaining, this one-of-a-kind residence showcases a spectacular resort-inspired backyard paired with refined luxury interiors. The outdoor environment rivals a private five-star resort, centered around a dramatic 70-foot diving pool featuring two sheer descent water features, seven ColorVision bubblers, four oversized Baja shelves, spa, beadcrete plaster finish, gas heater, heat pump, ozone/UV purification system, and in-floor cleaning. A custom 14' x 28' steel cantilever pergola creates a striking architectural focal point, while five fire bowls add warmth and ambiance throughout the evening. Designed for both recreation and relaxation, the grounds also include a basketball court, pickleball court, putting green, and in-ground trampoline. Expansive natural stone decking provides multiple entertaining spaces enhanced by integrated landscape lighting and outdoor sound. A lush private turf area adds another layer of resort-style living, offering the perfect setting for relaxing outdoors, enjoying the greenery, or gathering with family and friends for lawn games and casual entertaining. Inside, the home welcomes you with expansive open-concept living spaces curated for luxurious entertaining. The chef's kitchen is anchored by dual quartz top islands and opens effortlessly to the outdoors through a dramatic sliding wall of glass, creating true Arizona indoor-outdoor living. Additional gathering spaces include a dedicated billiards or media room and private den. The oversized laundry room is thoughtfully designed with extensive storage, cabinets and sink. The luxurious primary retreat offers a true spa experience, featuring designer glass tile finishes, granite countertops, soaking tub, separate vanity area, and two oversized custom walk-in closets. Each secondary bedroom includes its own en-suite bath and walk-in closet, while the detached casita provides ideal accommodations with a private living room, bedroom, full bath, and walk-in closet. Recently completed upgrades including new white oak wide plank hardwood flooring, fresh interior paint and beautifully updated bathrooms with limestone bathroom floors, further elevating the home's refined contemporary aesthetic. Additional highlights include automated window shades throughout the main living spaces, designer lighting, and exceptional custom finishes throughout. Residents of Whitewing at Whisper Ranch enjoy access to premier community amenities including a clubhouse, fireplace lounge, bocce court, playground, dog park, and scenic walking and hiking trails.

24848 S 198th Place, Queen Creek

Listing courtesy of Russ Lyon Sotheby's International Realty.

$2,800,000
4 Beds 5 Baths 7017748 MLS
Nestled on a private cul-de-sac w/in an exclusive gated enclave, this exquisite desert estate captures unobstructed panoramic mountain views from nearly every vantage point. A split open floorplan blends refined elegance w/ everyday comfort, anchored by a dramatic great room w/ soaring 13' tongue & groove ceilings w/ beams & expansive picture windows that frame the surrounding desert landscape. The chef's kitchen impresses w/ a 13' granite island, dual Wolf ovens & 6-burner cooktop w/griddle, Sub-Zero refrigerators, Miele dishwasher, & walk-in pantry. The luxurious primary retreat offers a spa-inspired bath, custom closet, & dedicated safe. Three additional well-appointed ensuite bedrooms offer space for family/guests. Additional spaces include a formal dining room w/dual wine fridges MORE & custom built-ins, a media/bonus room w/fireplace, private office, & a fully equipped gym w/AC & stunning three wall views. Outdoor living is equally exceptional w/ travertine patios, an infinity-edge heated pool & spa w/waterfall & therapeutic seating, gas firepit, & built-in BBQ w/ Green Egg grill & viewing deck to perfectly capture the stunning AZ Sunsets over Pinnacle Peak. Surrounded by natural open space (NAOS) & designed for privacy, the setting is both serene & spectacular. Completing the home: a 3-car garage w/ epoxy floors & storage, dual fireplaces, advanced H2O systems, & full Control4 smart home integration w/ audio, fiber optic internet,& seamless connectivity. This is elevated desert living at its finest in one of Scottsdale's most coveted areas.

27043 N 117th Place, Scottsdale

Listing courtesy of Berkshire Hathaway HomeServices Arizona Properties.

$2,800,000
5 Beds 6 Baths 7000207 MLS
Introducing a truly exceptional custom estate where grand scale, refined finishes, and resort-style living converge making it nothing short of extraordinary. Privately set on an expansive, lushly landscaped lot, this residence immediately impresses with its commanding presence and thoughtfully designed layout. Inside, soaring ceilings and curated architectural details create a sense of effortless elegance, while walls of glass frame breathtaking views of the backyard oasis. The formal living spaces are both elevated and inviting--anchored by a dramatic coffered ceiling, statement lighting, and floor-to-ceiling drapery that add depth and sophistication. Natural light pours in, seamlessly connecting the indoors to the resort-style exterior beyond. At the heart of the home, the designer kitchen is a true showpiece--crafted for both everyday living and high-end entertaining. Featuring custom cabinetry, striking stone surfaces, an oversized island with rich, contrasting finishes, and Sub-Zero & Wolf appliances. Designer lighting and panoramic backyard views elevate the entire experience, creating a kitchen that is as functional as it is visually captivating. The outdoor living is where this estate truly sets itself apart. Designed to rival a private resort, the grounds showcase a sparkling beach-style pool with a slide and water features, expansive stone patios, mature landscaping, and multiple areas for lounging and entertaining. A full-size private tennis court adds a rare and coveted amenity, while the scale of the lot provides both privacy and endless opportunity for recreation. Adding to the home's versatility and livability, a fully finished basement offers an entire additional level of refined space--complete with a secondary living area, multiple bedrooms, a private gym, and a flexible bonus room ideal for a theater, game room, or additional office. This lower level creates the perfect environment for multi-generational living, guests, or a private retreat within the home. Every element of this residence has been carefully curated--from the bespoke finishes and grand proportions to the seamless indoor-outdoor flow--offering a lifestyle defined by luxury, comfort, and distinction. A rare opportunity to own a statement estate in one of Mesa's most desirable neighborhoods, where every detail has been elevated to deliver an unparalleled living experience.

1711 E Lockwood Street, Mesa

Listing courtesy of My Home Group Real Estate.

$2,799,999
6 Beds 7 Baths 7044754 MLS
Exceptional 2026 new construction elevating luxury living to an entirely new level. This breathtaking single-level estate offers 6 4, 6.5 bathrooms, soaring ceilings, abundant natural light, and a seamless blend of striking architecture and sophisticated interior design. From the moment you arrive, the home's commanding presence is undeniable. A gated front courtyard welcomes you with an expansive putting green, setting the tone for the extraordinary experience that awaits inside. Step through the grand foyer and discover a residence designed to impress at every turn. The spectacular living room is both elegant and inviting, while the gourmet kitchen is a true showpiece featuring stunning Shinnoki cabinetry, a dramatic Taj Mahal island, Wolf and Sub-Zero appliances, a built-in espresso machine, and a fully equipped chef's kitchen. Designer finishes abound, including a dazzling Cristallo illuminated feature wall surrounding the fireplace and a statement chandelier that is an actual work of art. The luxurious primary suite is a private retreat with direct access to the backyard, a dramatic Venetian plaster accent wall, and a spa-inspired bathroom that is nothing short of extraordinary. Indulge in a lavish Taj Mahal dual vanity, Cristallo feature wall, glamorous soaking tub, oversized walk-in shower, and custom LED lighting details that create a true five-star experience. Jaw dropping movie theatre with state of the art technology. In home cinema never looks so cool! Massive multi-panel sliding doors open to the ultimate indoor-outdoor lifestyle. The resort-style backyard was designed for both relaxation and entertaining, featuring a heated pool and spa partially shaded by a sleek modern pergola, a fully equipped outdoor kitchen, and a cozy firepit gathering area. Completing the outdoor experience is a full one-bedroom guest house topped by an expansive covered observation deck offering breathtaking views of Camelback Mountain and the iconic Praying Monk. This smart home is loaded with premium features including a private entry gate, Sonos surround sound system, 8 strategically placed security cameras, energy-efficient construction, dual insulated walls, water softener, reverse osmosis system and bidet electric toilets in all bathrooms. Ideally located in the heart of Scottsdale, this exceptional residence offers quick access to Old Town Scottsdale, Fashion Square, The Biltmore, Kierland Commons, Scottsdale Quarter, and world-renowned resorts including The Phoenician, Royal Palms, and Camelback Inn. Enjoy close proximity to top-rated schools, hiking trails, fine dining, luxury shopping, sports venues, and everything that makes Scottsdale one of the most desirable places to live in Arizona. A rare opportunity to own a truly remarkable luxury estate where every detail has been thoughtfully curated to deliver an unmatched living experience.

8501 E Malcomb Drive, Scottsdale

Listing courtesy of DeLex Realty.

$2,799,000
4 Beds 2 Baths 2551360 MLS
Rarely do properties become available on the Gold Coast of the Hood Canal. Rarer still - a home of this caliber, offered with two lots and private, deep-water moorage for a 55-foot boat. Introducing Portal & Pier; famously known for its iconic circular window, deep-water dock, and timeless Cape Cod design. Completely re-imagined in 2013, this beach house is a marriage of form, function, and finish. Situated on 115 feet of protected shoreline, with no homes in sight to the west, it offers an expansive view of the Canal's Great Bend and the towering, rugged Olympic Mountains. The primary residence offers four bedrooms in total. Three bedrooms on the second level, each with its own access to an elevated waterfront terrace, and one main level bedroom with direct access to the charming pergola and waterside hot tub. The main level has radiant heated floors throughout and a seamless indoor-outdoor design that allows guests to flow from the kitchen and dining room out to the nearly-800 sq ft waterfront deck. The waterfront parcel also includes a beautifully appointed 240 sq ft cabana with AC, powder room, kitchenette, loft sleeping area, and outdoor shower. This one-of-a-kind property comprises two parcels - each with its own EV charger - spanning more than two acres. The second parcel offers off-street parking for 9 cars, a spot for an RV (with power), and a 20x28 heated shop. For the explorer by nature — a portal to the water, and a waterfront haven to return to.

7611 E SR 106, Union

Listing courtesy of COMPASS.

$2,799,000
5 Beds 4 Baths 2517301 MLS
Arrive home to La Belle Maison, where a circular drive and stately pathways welcome you to 2.37 private acres in coveted Broadhurst, a true sanctuary from the world beyond. Step through the grand stone foyer and feel the difference: soaring ceilings that lift the spirit, sun-drenched rooms that invite you to linger, and timeless craftsmanship that rewards a closer look in every direction. This is a home designed to impress guests and comfort you in equal measure. Entertain effortlessly in a chef’s kitchen built for gathering, flowing into a family room and terrace where indoor and outdoor living become one. Host unforgettable evenings at the outdoor kitchen, retreat to the theater for movie night, or escape to the private office when work calls. With room for everyone: formal and casual spaces, a guest suite, dedicated bonus room, and generous bedrooms upstairs...life here adapts to every season and stage. The fully fenced backyard offers room to dream: a future pool, a sport court, gardens of your own design. Detached garage with fully finished room above, perfect for home office, home gym, home school, so many opportunities! Modern comforts run quietly in the background: climate control, backup power, 2 EV chargers, tankless water heaters and whole-home audio so you can simply enjoy the life this home makes possible. Privacy. Elegance. Endless possibility. Welcome home.

26345 NE 34th Street, Redmond

Listing courtesy of Buchan Real Estate.

$2,799,000
4 Beds 4 Baths 2505285 MLS Birch Bay Village BLDG.
Discover the extraordinary—a masterpiece on .55-acre w/123 feet of waterfront. Offering breathtaking 270-degree views of Mt. Baker, Birch Bay, San Juan & Gulf Islands. Not just a residence; it’s an unparalleled lifestyle. From the moment you step inside, meticulous details & finish work leave a lasting impression. Thoughtfully designed to create a sense of functional luxury. The main level showcases a floor plan made for both grand entertaining & quiet relaxation against the backdrop of stunning water views. Gourmet kitchen w/Miele & Sub-Zero, wet bar for effortless evening vibes while taking in sunset skies. Entry level includes the primary retreat w/spa ensuite, custom walk-in closet (with private laundry), fireplace & panoramic vistas. A second ensuite on the main is versatile, perfect for guests or office. Garage w/new Epoxy floor! Lower level brings everyone together at the cherrywood bar & spacious media room, inviting good times & memories. 2 additional guest bedrooms, full bath, fireplace & utility room w/separate entrance for convenience. Outside, the magic continues—host unforgettable summer soirées, or wander to the nearby steps for beach access. Lifestyle of Birch Bay Village : marina, golf course, clubhouse, pool, pickleball/tennis, social clubs, private beaches/parks & 24/7 gated security—all accessible by golf cart. Room for boat/RV parking & more. This home is a rare fusion of coastal charm & luxury, designed for a vacation lifestyle everyday of the week!

5685 Nakat Way, Blaine

Listing courtesy of COMPASS.

$2,799,000
2 Beds 1 Baths 2505447 MLS
Set along the scenic corridor of Tolt Pipeline Trail, this rare offering presents a unique opportunity to own a significant piece of Duvall’s landscape.Whether you envision a private legacy estate, future development, or strategic land banking, this is for you. The properties are comprised of two contiguous parcels and offered together. The larger property w/ 49.25 acres and the existing single-story residence on .89 acre thoughtfully positioned away from the prime estate building site. The properties offer a wide range of possibilities and versatility. The prosperity with the home allows for immediate use as a rental, guest home, or temporary residence while you bring your long-term vision to life offering both flexibility and potential income from day one. Its direct access to the Tolt Pipeline Trail offers easy access to miles of recreation right from your doorstep. Enjoy daily connection to the outdoors with hiking, jogging, cycling, and equestrian use woven seamlessly into your lifestyle. Despite its peaceful, rural feel, the location is remarkably connected, just a few miles to Redmond, Carnation, Woodinville and 45 Minute Drive to Bellevue or Seattle. An hour to Snoqualmie Pass for year-round recreation and skiing. Whether you’re dreaming of building something extraordinary now, or holding for future potential, this is a property where vision and location align. Private showings only!

13 XXX Carnation Duvall Road NE, Duvall

Listing courtesy of COMPASS.

$2,799,000
4 Beds 2 Baths 2492969 MLS
Panorama Point lives up to its name, perched on a southeast-facing point with an exceptional connection to the surrounding waters & natural beauty of Orcas Island. Expansive windows & soaring ceilings in the great room capture stunning waterfront views & fill the home with natural light throughout the day, creating an inviting & uplifting living space. A beautiful stone fireplace with a wood-burning insert provides warmth & ambiance, making the great room an ideal place to gather on cozy island evenings while enjoying the ever-changing scenery beyond. Thoughtfully designed to embrace both privacy & setting, and completely renovated in 2000, the home sits on nearly five acres of peaceful waterfront property. As you wind down the drive through the wooded landscape, the property offers a wonderful sense of arrival and seclusion. The generous acreage & installed 5 BD septic system provide room to further enhance the property and create a truly remarkable island estate. The home features four bedrooms (one in the loft with dramatic views), two full bathrooms, a loft, and a den, offering comfortable accommodations for owners and guests alike. Whether enjoyed as a private retreat or shared with visitors, the home is perfectly suited to island living. With an active vacation rental permit and a long-standing history of strong rental income, Panorama Point presents a rare opportunity to own a beautiful waterfront home on Orcas Island that also serves as a proven investment property.

122 Lohman Lane, Orcas Island

Listing courtesy of True North Realty.

$2,798,500
5 Beds 5 Baths 2539850 MLS
Nestled along the banks of the Sammamish River, this classic cedar home offers a rare opportunity to create your dream retreat in an unbeatable natural setting. With its signature post-and-beam design, soaring ceilings, and walls of windows, the home is filled with natural light and poised to showcase beautiful river views from nearly every room. This property is ready for your vision. While the interior awaits updating, the strong bones and timeless architectural style provide the perfect canvas for a custom remodel. A newer roof adds peace of mind and a head start on improvements. Adding to the property's versatility are a separate 2-bedroom ADU and a studio ADU, creating opportunities for multi-generational living, guest accommodations, rental income, or a home-based business. Outside, the Sammamish River frontage delivers year-round beauty. Launch a kayak from your backyard, watch herons glide past at dusk, or simply enjoy the peaceful sights and sounds of the river from your own land. This is the kind of setting that simply cannot be manufactured. Moments from downtown Kenmore, Lake Washington, Burke-Gilman Trail access, and major commute corridors—yet worlds away in feel. Whether you're an investor, builder, or buyer looking to personalize a unique property, this is a rare chance to unlock the full potential of a true Pacific Northwest waterfront retreat. Bring your ideas and transform this exceptional riverfront property into something truly special.

7022 NE 170th Street, Kenmore

Listing courtesy of RE/MAX Metro Realty, Inc..

$2,798,000
4 Beds 3 Baths 2490719 MLS Pritchard Island Addition BLDG.
Experience the best of Lake Washington living this summer! This move-in ready waterfront home offers effortless lake access with two docks, complete with a boat lift & jet ski lift for endless days on the water. Plus outdoor shower & wiring for a hot tub. Entertain guests with BBQ's at waters edge while enjoying the privacy of your own waterfront. A rare opportunity to enjoy boating, relaxing & waterfront living at its finest! A thoughtfully designed floor plan includes a home office & living room, which currently serves as a game room featuring a pool table. Gourmet kitchen showcases solid wood cabinets, granite counters & high-end stainless appliances; a chef’s dream space. Kitchen opens to formal dining, family room & flows to the outside covered deck, lush landscaping & amazing waterfront. Spacious primary suite features a fireplace, private deck & renewed spa-inspired bathroom. Three additional bedrooms & full bathroom. Like new construction! Recent updates include: new roof, new interior paint & carpet & newly refinished cherry hardwood floors. A/C & four-car tandem garage. Above the garage is a versatile studio, perfect as a music or media room, gym & more. Located on a quiet dead-end street with minimal traffic. Offering privacy & tranquility while remaining close to the heart of Seattle. Don’t miss the extraordinary opportunity to own a premier piece of Lk Washington waterfront this summer! All the amenities you want for the ultimate Pacific NW Lifestyle. A must see!

8696 Island Drive S, Seattle

Listing courtesy of Coldwell Banker Bain.

Start Your Search
Based on information submitted to the MLS GRID as of . All data is obtained from various sources and may not have been verified by broker or MLS GRID. Supplied Open House Information is subject to change without notice. All information should be independently reviewed and verified for accuracy. Properties may or may not be listed by the office/agent presenting the information.
IDX information is provided exclusively for consumers’ personal noncommercial use, and may not be used for any purpose other than to identify prospective properties consumers may be interested in purchasing.

All information should be verified by the recipient and none is guaranteed as accurate by ARMLS. Copyright 2026 Arizona Regional Multiple Listing Service, Inc. All rights reserved.